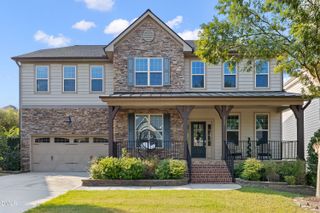
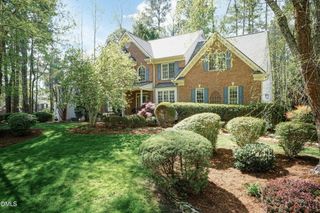
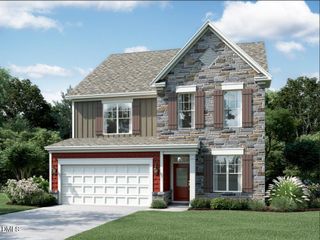
215 Lansbrooke Lane, Apex, NC 27502
- 5 beds |
- 4 baths |
- 3,385 sqft
 Single-Family Home
  Built in 2003
  0.34acre lot
 2 car garage
  $251/sqft
  Listed 14 days ago
Property Description
Looking for a fabulous home with lots of room to spread out AND in a super convenient Apex location? Then do not miss this absolute stunner of a property in Abbington - one of Apex's most established communities featuring mature landscaping, sidewalks, pool (w/ n'hood swim team), playground, & tennis courts. Located on a quaint cul-de-sac, this lovely custom home is a MUST SEE. Thoughtful updates, fresh paint, & tasteful finishes throughout. Meticulously maintained. Pre-inspected. 3385sf on two floors with 5 beds / 4 baths plus unfinished 3rd floor walk up Attic. Main floor features gorgeous site finished hardwoods, custom trim work, & lots of large windows. Elegant 2-story Foyer. Family Room has custom built-ins & gas fireplace. Kitchen offers plenty of prep & storage space, center island, bfast area, & walk in pantry. Living Room is a great flex space for work, play, or relaxation. Dining Room features custom wainscoting & two handy butler pantry areas. 1st floor guest Bedroom w/ private access to Hall Bath. Upstairs you'll find a spacious Primary Suite w/ tastefully renovated Bath. 3 additional Beds & 2 Baths. Large Bonus Room w/ custom built-ins & lounge area is an awesome hangout space. Laundry Room w/ sink & lots of cabinets. Amazing storage or future living space in the HUGE unfinished walkup Attic. Private Backyard w/ screened porch & patio. Flat yard works well for pets & play plus plenty of room to expand the grassy area too! Beautifully landscaped w/ great curb appeal. Irrigation in front & back yards. 2-car Garage plus parking pad. Short drives to nearby stores, eateries, local parks, greenways, Jordan Lake, charming downtown Apex, RDU, & more! Located within minutes from all the Triangle area has to offer. Nearby connections to major Triangle roadways (540, 64, & 55) quickly help get you where you need to go. This fantastic home is truly MOVE IN READY for its new occupants!
- Listing Status:
- Active
- Date Added:
- September 8, 2026
- Data Last Updated:
- September 22, 2026 at 7:39AM
- Listing Office:
- Compass -- Cary : 919-769-1956
- Listing Agent:
- Courtnay Borleske : 919-637-2782
- MLS ID:
- 10191223

- General: Private YardRain GuttersSmart Irrigation
- Style: Traditional
- Other Structures: PorchFront PorchRear PorchScreenedPatioCovered
- Parking: AttachedConcreteDrivewayGarage Faces SideGarageGarage Door OpenerParking Pad
- Roofing: Architectural Shingle
- Windows: BlindsScreens
- General: Fiber Cement2Crawlspace
- Road/Access: City Street
- HOA Amenities: PlaygroundPoolTennis Court(s)Storm Water Maintenance198.0Quarterly
- Golf: PlaygroundPoolStreet LightsSidewalksTennis Court(s)
- Originating MLS: Doorify MLS
- County: Wake
- Zoning: MD-CULO346 Hadley at Abbington Ph5 BM2002-980732059071
- Utilities: Cable ConnectedElectricity ConnectedNatural Gas ConnectedPhone ConnectedSewer ConnectedUnderground UtilitiesWater Connected
- Water: Public
- Sewer: Public Sewer
- Source: Doorify MLS
This listing courtesy of Courtnay Borleske , Compass -- Cary
Monthly Payment
- Principal & Interest $
- Property Taxes $
- Home Insurance $
- VA Funding Fee $

Location
Similar Listings Nearby
 New - 1 day ago