2337 Horton Park Drive, Apex, NC 27539
- 5 beds |
- 3 baths |
- 3,262 sqft
 Single-Family Home
 Built in 2026
 6,534sqft lot
 2 car garage
 $234/sqft
 Listed 22 days ago
Property Description
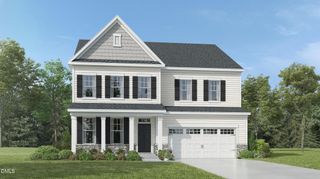
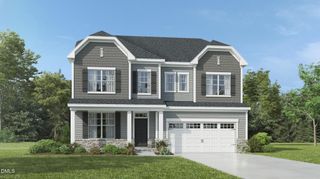
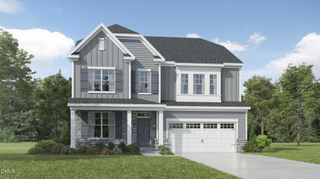
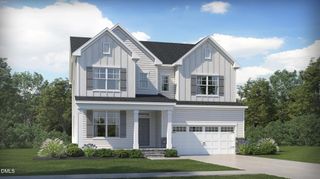
2337 Horton Park Drive offers 5 bedrooms, 3 bathrooms, approximately 3,262 square feet of living space, and a 2-car garage. Just inside the foyer, you'll find a study and formal dining room. The 1st floor features an open-concept layout with the kitchen, breakfast area, and family room coming together seamlessly. Impeccably designed, the kitchen showcases quartz countertops, soft-close cabinetry with crown molding, stainless steel appliances, a center island, a spacious walk-in pantry, and a butler's pantry for additional storage and prep space. A 1st floor bedroom and full bath add convenience for guests or multi-generational living. Just beyond the breakfast area is the rear deck—the perfect spot to enjoy a cup of coffee. Upstairs, the primary bedroom is a private retreat with an ensuite bathroom that features an expansive walk-in closet, dual vanities, soaking tub, a walk-in shower, and a water closet. 3 additional bedrooms, a full bath, and the loft provide plenty of room for family, guests, or hobbies. Residents at Horton Park enjoy access to the community pool, bathhouse, and walking trails—this stunning community is ready to welcome you home! With its generous layout, flexible spaces, enjoyable community amenities, and elegant details, 2337 Horton Park Drive offers room to grow while providing comfort, functionality, and style that today's homebuyers want. *Photos are not of the actual home or interior features and are representative of floor plan only.*
- Listing Status:
- Active
- Date Added:
- October 21, 2026
- Data Last Updated:
- November 12, 2026 at 1:39PM
- Listing Office:
- D.R. Horton, Inc. : 919-815-2079
- Listing Agent:
- Kenneth Ward : 919-713-8414
- MLS ID:
- 10199477

- General: Rain Gutters
- Style: Traditional
- Other Structures: Front PorchDeck
- Parking: AttachedConcreteDrivewayElectric Vehicle Charging Station(s)Garage Faces FrontGarageGarage Door OpenerInside EntrancePrivateParking spaces: 4
- Roofing: Architectural Shingle
- General: Brick VeneerFiber CementTwoCrawlspace
- HOA Amenities: OtherPoolTrail(s)95.0Monthly
- Originating MLS: Doorify MLS
- County: Wake
- Zoning: LO51 HORTON PARK PH3 BM2025-005170750285901
- Utilities: Electricity ConnectedNatural Gas ConnectedSewer ConnectedWater Connected
- Water: Public
- Sewer: Public Sewer
- Source: Doorify MLS
This listing courtesy of Kenneth Ward , D.R. Horton, Inc.
Monthly Payment
- Principal & Interest $
- Property Taxes $
- Home Insurance $
- VA Funding Fee $

Location
Similar Listings Nearby