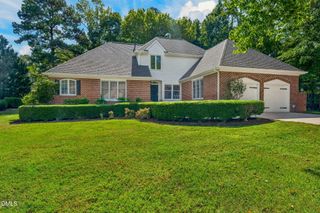
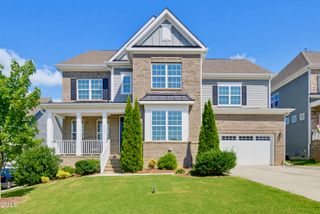
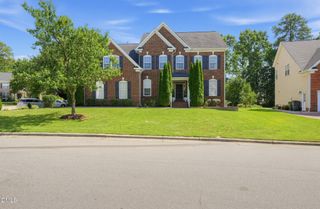
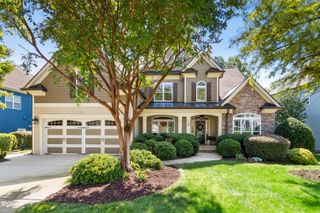
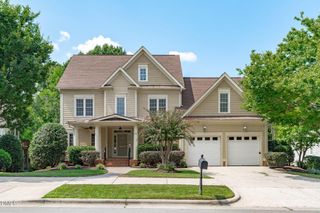
2430 Braxton Wood Lane, Apex, NC 27523
- 5 beds |
- 5 baths |
- 3,734 sqft
 Single-Family Home
  Built in 2017
  7,405sqft lot
 2 car garage
  $254/sqft
  Listed 10 days ago
Property Description
Exceptional 5-bedroom, 5-full-bath home in the highly desirable Crestmont community of Apex! Meticulously maintained and thoughtfully designed, this impressive residence delivers exceptional space, style, and versatility across three finished levels. The inviting floor plan offers generous living and entertaining spaces, while the second-floor loft with custom-built bookcase provides a distinctive gathering area with added character. Escape outdoors to the screened porch and fenced backyard, ideal for relaxing, entertaining, or enjoying quiet evenings at home. The finished third-floor bonus room with a full bath offers incredible flexibility for a private guest suite, media room, home office, or recreation space. Beautiful stone veneer accents enhance the home's curb appeal, complemented by a convenient 2-car garage. Ideally situated next to Green Level High School with quick access to NC-540, RTP, RDU International Airport, shopping, dining, and entertainment. A rare combination of impressive space, flexibility, and an outstanding Apex location!
- Listing Status:
- Active
- Data Last Updated:
- September 22, 2026 at 7:19AM
- Listing Office:
- Keller Williams Elite Realty : 984-244-5830
- Listing Agent:
- Brian Brenner : 919-481-2555
- MLS ID:
- 10192684
- General: FencePrivate YardRain Gutters
- Style: CraftsmanTransitionalBi-Level
- Other Structures: EnclosedFront PorchDeckScreened
- Parking: AttachedDrivewayGarage
- Roofing: Shingle
- General: Fiber CementShake SidingStone2Concrete PerimeterCrawlspace
- Road/Access: Asphalt
- HOA Amenities: Trail(s)Semi-Annually
- Originating MLS: AMLSNC_TRIANGLE
- County: Wake
- Zoning: Lo52 Crestmont Ph1b Bm2016-01569072304946664000 0440458
- Fencing: Back YardFencedGate
- Water: Public
- Sewer: Public Sewer
- Source: AMLSNC_TRIANGLE
This listing courtesy of Brian Brenner , Keller Williams Elite Realty
Monthly Payment
- Principal & Interest $
- Property Taxes $
- Home Insurance $
- VA Funding Fee $

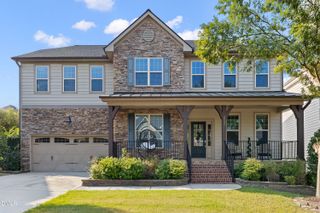
 New - 1 day ago