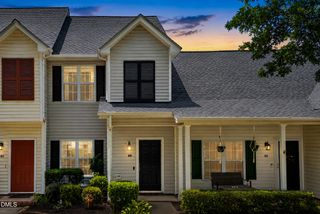
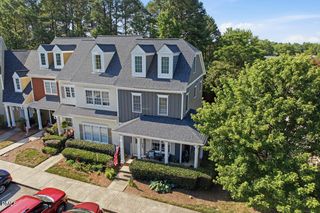
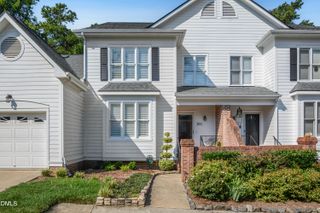
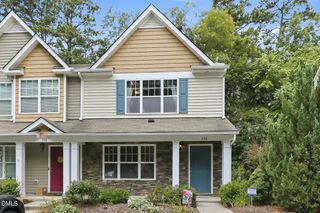
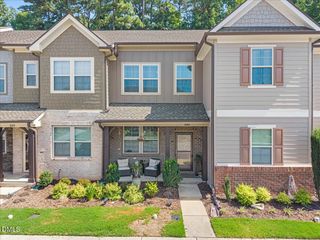
3021 White Cloud Circle, Apex, NC 27502
- 2 beds |
- 3 baths |
- 1,356 sqft
 Town Home
  Built in 2000
  1,307sqft lot
 —— car garage
  $221/sqft
  Listed 14 days ago
Property Description
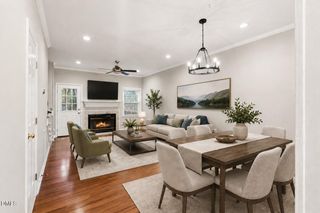
Location. Value. Lifestyle. This is your opportunity to own a beautifully maintained townhome in one of Apex's most desirable communities for under $300,000! Perfectly situated in the heart of Apex, you're less than five minutes from charming Downtown Apex, Beaver Creek Commons, shopping, dining, parks, and major highways. Enjoy access to highly rated Apex schools and an amenity-rich community featuring a pool, tennis courts, pickleball courts, and scenic walking areas. Inside, the open-concept floor plan is ideal for everyday living and entertaining. The spacious kitchen offers abundant cabinet and counter space, a convenient breakfast bar, and includes the refrigerator, washer, and dryer. Beautiful tile flooring enhances the main living area, while the private wooded backyard provides a peaceful retreat, perfect for morning coffee or relaxing evenings on the patio. Upstairs, you'll find two oversized primary suites, each with its own ensuite bathroom, generous closet space, and vaulted ceilings that create a bright, airy feel. Whether you're searching for your first home, looking to downsize, or seeking an excellent investment opportunity, this townhome delivers unbeatable value in a prime Apex location. Don't miss your chance to make it yours!
- Listing Status:
- Active
- Date Added:
- July 23, 2026
- Data Last Updated:
- August 6, 2026 at 7:39AM
- Listing Office:
- Long & Foster Real Estate INC/Brier Creek : 919-781-4452
- Listing Agent:
- Howie Freiling : 919-624-1110
- MLS ID:
- 10181996

- General: PlaygroundPrivate YardRain GuttersStorageTennis Court(s)Uncovered CourtyardShed(s)
- Style: Transitional
- Other Structures: Shed(s)PorchPatio
- Parking: AsphaltAdditional ParkingAssignedDetachedGuestNo GarageParking LotParking spaces: 2
- Roofing: Shingle
- General: Vinyl Siding2Slab
- Road/Access: City Street
- HOA Amenities: ClubhouseDog ParkGame Court ExteriorInsuranceLandscapingMaintenanceMaintenance GroundsManagementMaintenance StructureParkPlaygroundParkingPoolRecreation FacilitiesSport CourtTennis Court(s)InsuranceMaintenance GroundsPest Control278.0Monthly
- Golf: CurbsClubhouseParkPlaygroundPoolStreet LightsSidewalksTennis Court(s)
- Originating MLS: Doorify MLS
- County: Wake
- Zoning: HD MFLo47 Dogwood Ridge Twnhms Bm1999-1791073215621843000 0258899
- Utilities: Cable AvailableElectricity ConnectedNatural Gas ConnectedPhone AvailableSewer ConnectedUnderground UtilitiesWater Connected
- Water: Public
- Sewer: Public Sewer
- Source: Doorify MLS
- Ownership: Townhouse
This listing courtesy of Howie Freiling , Long & Foster Real Estate INC/Brier Creek
Monthly Payment
- Principal & Interest $
- Property Taxes $
- Home Insurance $
- VA Funding Fee $

Location
Similar Listings Nearby