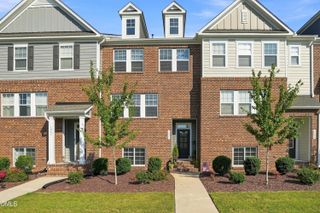
3056 Horton Ridge Boulevard, Apex, NC 27502
- 3 beds |
- 3 baths |
- 1,906 sqft
 Town Home
  Built in 2026
  4,522sqft lot
 1 car garage
  $218/sqft
  Listed 18 days ago
Property Description
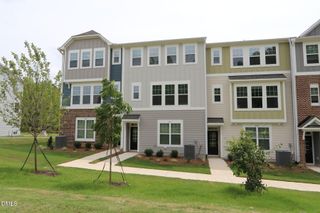
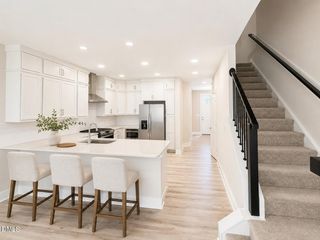
The Birchwood is an interior townhome with 3 bedrooms, 2.5 baths, and a 1-car garage. Abundant natural light fills the dining area, which opens to the kitchen with a gorgeous oversized island. The kitchen is open to the living room, making for a wonderful space to enjoy your evening or entertaining guests. All 3 bedrooms are located on the second floor along with 2 full baths and laundry room. The oversize owner's bedroom features plenty of space for an office or sitting area. You will be impressed with the size of the owner's suite with a luxurious en-suite bathroom featuring a garden tub and deluxe shower with a niche. *Photos representational* ***Washer, dryer, refrigerator and blinds included. ***
- Listing Status:
- Active
- Date Added:
- September 4, 2026
- Data Last Updated:
- September 22, 2026 at 12:40PM
- Listing Office:
- M/I Homes of Raleigh LLC : 919-828-1106
- Listing Agent:
- Monica Wilson : 919-475-7570
- MLS ID:
- 10190861

- General: Private EntranceRain GuttersSmart Light(s)Smart Lock(s)
- Style: Traditional
- Other Structures: Patio
- Parking: Alley AccessGarage Faces RearGarageGarage Door OpenerParking spaces: 3
- Roofing: Architectural Shingle
- Windows: BlindsScreensWood Frames
- General: Board & Batten SidingCement SidingHardiPlank TypeStoneLow VOC Paint/Sealant/Varnish2Slab
- Road/Access: Asphalt
- HOA Amenities: CabanaLandscapingMaintenance GroundsMaintenance StructurePicnic AreaPoolMaintenance GroundsMaintenance Structure200.0Monthly
- Golf: CurbsPlaygroundPoolStreet LightsSidewalks
- Originating MLS: Doorify MLS
- County: Wake
- Zoning: RAF 290 PHASE 50720074948
- Utilities: Cable AvailableElectricity ConnectedNatural Gas ConnectedSewer ConnectedUnderground UtilitiesWater Connected
- Water: Public
- Sewer: Public Sewer
- Source: Doorify MLS
- Ownership: Townhouse
This listing courtesy of Monica Wilson , M/I Homes of Raleigh LLC
Monthly Payment
- Principal & Interest $
- Property Taxes $
- Home Insurance $
- VA Funding Fee $

Location
Similar Listings Nearby
 New - 1 day ago