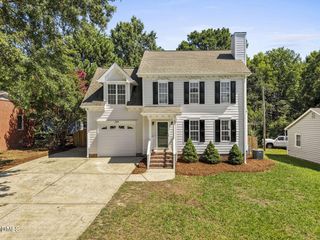
308 Burnt Pine Court, Apex, NC 27502
- 4 beds |
- 3 baths |
- 1,808 sqft
 Single-Family Home
  Built in 1998
  6,970sqft lot
 1 car garage
  $290/sqft
  Listed 10 days ago
Property Description
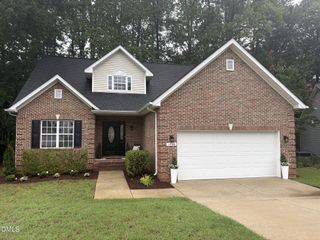
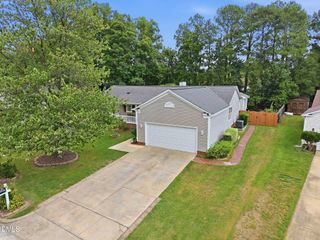
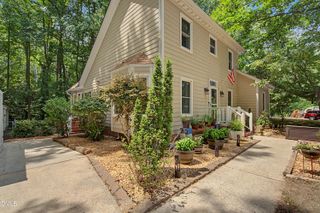
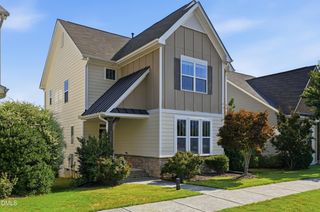
Welcome home to a Scotts Mill gem where charm, comfort, and community come together. Nestled on a quiet cul-de-sac with tree-lined sidewalks and friendly neighbors, this beautifully cared-for 4-bedroom, 2.5-bath home offers the kind of warmth you feel the moment you arrive. Enjoy your morning coffee on the inviting front porch beneath newly installed lighted ceiling fans, surrounded by the charm of two mature peach trees that make the front yard truly special. Inside, the flexible floor plan includes a main-level primary suite, while the fourth bedroom offers endless possibilities as a guest room, home office, playroom, or media space. Thoughtful updates throughout include stylish cloth Roman shades, rechargeable wall sconces, a kitchen island that conveys, a new water heater, and an additional garage refrigerator for added convenience. Located in the highly desirable Scotts Mill community, you'll love the easy walk to the neighborhood pool, sidewalks throughout the neighborhood, and convenient access to the nearby elementary school. With a welcoming atmosphere, wonderful neighbors, and a home that has been truly cared for, this is more than a house... it's a place where your next chapter begins.
- Listing Status:
- Active
- Data Last Updated:
- July 26, 2026 at 10:20PM
- Listing Office:
- EXP Realty LLC : 888-584-9431
- Listing Agent:
- Anna Powell : 910-985-0441
- MLS ID:
- 10180394
- General: FencePrivate YardRain Gutters
- Style: Cape CodCraftsmanTraditional
- Other Structures: PorchFront PorchDeckPatioCovered
- Pool: AssociationCommunity
- Parking: AttachedDrivewayGarage Faces FrontGarageGarage Door OpenerOn StreetParking spaces: 3
- Roofing: AsphaltShingle
- Windows: Skylight(s)
- General: Fiber Cement2Crawlspace
- Road/Access: Asphalt
- HOA Amenities: Maintenance GroundsOtherPicnic AreaPlaygroundPoolParkingTennis Court(s)InsuranceMaintenance GroundsMonthly
- Originating MLS: AMLSNC_TRIANGLE
- County: Wake
- Zoning: Lo44 Scotts Mill Sub Ph6 Bm1998-1883073101496528000 0249762
- Fencing: Fenced
- Water: Public
- Sewer: Public Sewer
- Source: AMLSNC_TRIANGLE
This listing courtesy of Anna Powell , EXP Realty LLC
Monthly Payment
- Principal & Interest $
- Property Taxes $
- Home Insurance $
- VA Funding Fee $

 New - 17 hours ago