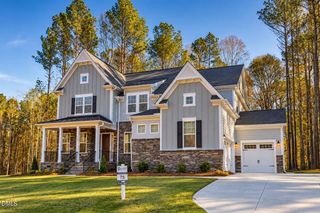
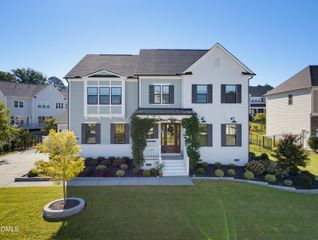
3100 Westonview Court, Apex, NC 27523
- 5 beds |
- 4 baths |
- 4,073 sqft
 Single-Family Home
 Built in 2027
 0.7acre lot
 3 car garage
 $387/sqft
 Listed 26 days ago
Property Description
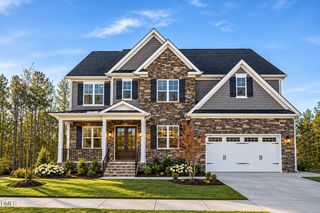
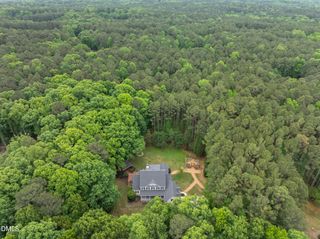
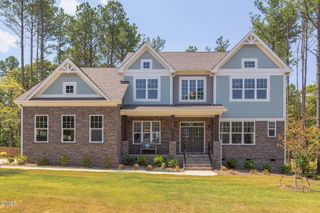
The Dunmore Modern Farmhouse has long been one of Toll Brothers' most sought-after floor plans, combining timeless design with exceptional living spaces. Upon entering, you're welcomed by a grand two-story great room that opens to a dramatic covered deck overlooking a serene natural wooded setting. The main level offers the perfect balance of elegance and functionality, featuring a formal dining room, spacious home office, private guest bedroom, and a bright, open-concept kitchen with a large center island and beautifully appointed finishes. Upstairs, retreat to the luxurious primary suite complete with a spa-inspired bath and generous walk-in closet. Three additional bedrooms provide plenty of space for family and guests, including a private en-suite bedroom. This is one of the final opportunities to own in this exclusive enclave of just 23 homesites, ideally located within walking distance of the American Tobacco Trail and minutes from shopping, dining, healthcare, and everyday conveniences.
- Listing Status:
- Active
- Data Last Updated:
- November 12, 2026 at 7:17AM
- Listing Office:
- Toll Brothers, Inc. : 919-321-4800
- Listing Agent:
- Monica Meinken : 919-337-5038
- MLS ID:
- 10199056
- Style: Transitional
- Other Structures: DeckCovered
- Roofing: ArchitecturalShingle
- Windows: Low-Emissivity Windows
- General: BrickHardiPlank Type2Crawlspace
- Road/Access: Paved
- HOA Amenities: Monthly
- Originating MLS: AMLSNC_TRIANGLE
- County: Wake
- Zoning: Lot 9 Weston Reserve Sub0722015662
- View: Trees/WoodsView
- Water: Public
- Sewer: Public Sewer
- Source: AMLSNC_TRIANGLE
This listing courtesy of Monica Meinken , Toll Brothers, Inc.
Monthly Payment
- Principal & Interest $
- Property Taxes $
- Home Insurance $
- VA Funding Fee $