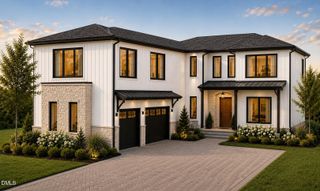
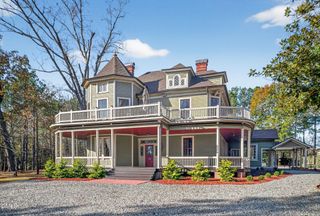
3504 Castelaine Circle, Apex, NC 27539
- 4 beds |
- 5 baths |
- 5,570 sqft
 Single-Family Home
  Built in 2017
  1.43acre lot
 3 car garage
  $267/sqft
  Listed 11 days ago
Property Description
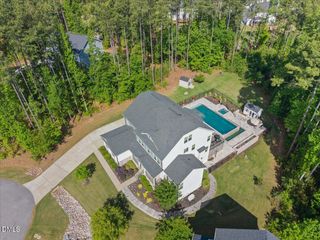
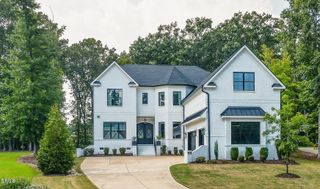
Welcome to 3504 Castelaine Cir, a custom-built luxury estate on 1.43 private acres in Wake County -- zoned for top-rated Apex schools, with no city taxes and no water/sewer bill. Designed and built by one of the Triangle's recognized Parade of Homes boutique builders, every room was thoughtfully planned by the owners themselves, resulting in a level of craftsmanship and personal detail rarely found in production construction and lives much larger than bedroom count. Thoughtfully designed across 3 finished levels with flexible living spaces throughout. The basement level offers a full second living space complete with a kitchen, bedroom, laundry, a private screened porch, and two separate entrances and a dedicated separation door -- functioning independently from the rest of the home. The bathroom features a zero-threshold roll-in shower and 3/0 doors for accessible design. The main level features a chef's kitchen with an 8' island, custom barn door pantry, gas range, and a family room with a gas fireplace and screened porch with infrared heat for year-round use. The primary suite includes a spa-style bath with heated jetted tub, oversized super shower, and expansive walk-in closet. Set on 1.43 fenced acres with mature trees beyond the property line, this estate also includes a 3-car garage with RaceDeck flooring and 2 Tesla EV chargers (car lift avail. for purchase separately). Freshly painted, power washed, and pre-listing inspected adds buyer confidence and move-in ready condition. Assumable mortgage rate is 3.75% thru Truist Bank. Owner is Listing Agent.
- Listing Status:
- Active
- Data Last Updated:
- September 22, 2026 at 7:19AM
- Listing Office:
- EXP Realty LLC : 888-584-9431
- Listing Agent:
- Miguel Justin Fragoso : 919-939-0838
- MLS ID:
- 10192547
- General: FenceSprinkler/IrrigationPrivate EntrancePrivate YardRain GuttersStorageSmart Camera(s)/RecordingSmart IrrigationSmart Light(s)Smart Lock(s)Shed(s)
- Style: Traditional
- Other Structures: Shed(s)EnclosedFront PorchRear PorchDeckScreenedPatioCovered
- Parking: ConcreteDrivewayElectric Vehicle Charging Station(s)GarageOff StreetParking PadGarage Faces Side
- Roofing: AsphaltArchitecturalShingle
- Windows: BlindsBay Window(s)Double Pane WindowsENERGY STAR Qualified WindowsInsulated WindowsPlantation ShuttersScreensWindow CoveringsWindow Treatments
- General: Attic/Crawl Hatchway(s) InsulatedBatts InsulationBlown-In InsulationBrickHardiPlank TypeConcreteRadiant BarrierStone2Slab
- Road/Access: Private Road
- HOA Amenities: Annually
- Originating MLS: AMLSNC_TRIANGLE
- County: Wake
- Zoning: Lo6 Brookshire Manor Bm2006-01573077003128059000 0352897
- View: NeighborhoodTrees/WoodsView
- Fencing: Back YardFencedFullGatePrivacyVinyl
- Utilities: Cable AvailableElectricity ConnectedNatural Gas AvailableNatural Gas ConnectedPhone AvailableUnderground Utilities
- Water: Well
- Sewer: Septic Tank
- Source: AMLSNC_TRIANGLE
This listing courtesy of Miguel Justin Fragoso , EXP Realty LLC
Monthly Payment
- Principal & Interest $
- Property Taxes $
- Home Insurance $
- VA Funding Fee $