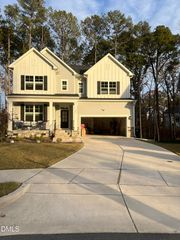
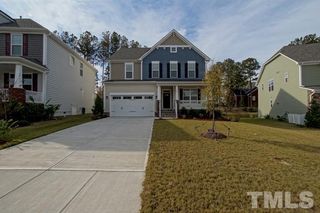
3553 Lovage Drive, Apex, NC 27502
- 5 beds |
- 3 baths |
- 2,700 sqft
 Rental
  Built in 2020
  0.32acre lot
 2 car garage
  $1/sqft
  Listed 4 days ago
Property Description
Welcome to this stunning 5 bedroom, 3 bath home with FENCED YARD nestled in the highly desirable Deer Creek community in Apex. Thoughtfully designed with comfort and style in mind, this home offers a bright open-concept layout featuring a spacious living room with a cozy fireplace, perfect for everyday living or entertaining. The chef's kitchen is a true highlight, boasting a gas cooktop, vent hood, oversized island, marble tile backsplash, stainless steel appliances, and a generous walk-in pantry. A full bedroom and bath on the main level provide ideal accommodations for guests or serve as a private home office. Upstairs, the expansive primary suite features a spa-like bath and walk-in closet, complemented by three additional bedrooms, a full bath, and a versatile loft or game room, perfect for work or play. Enjoy year-round outdoor living on the screened-in patio with EZ Breeze windows, opening to a fully fenced backyard. Community amenities include a pool, playground, and scenic greenway trails. Ideally located just minutes from top-rated schools, shopping, dining, and major highways—with the added bonus of being within walking distance to TMSA Apex for ultimate convenience. AVAILABLE NOW!
- Listing Status:
- Active
- Date Added:
- September 19, 2026
- Data Last Updated:
- September 22, 2026 at 4:44PM
- Listing Office:
- Blossom Realty Group LLC : 408-394-8002
- Listing Agent:
- Aparna Ahuja : 408-394-8002
- MLS ID:
- 10193765

- General: Private YardRain GuttersFenced Yard
- Other Structures: EnclosedPorchFront PorchRear PorchScreenedPatioCovered
- Parking: AttachedDrivewayGarage Faces FrontGarageGarage Door OpenerParking spaces: 2
- General: 2
- Golf: CurbsPlaygroundPoolSuburban
- Originating MLS: Doorify MLS
- County: Wake
- Zoning: 071204535335000 0476345
- View: NeighborhoodTrees/Woods
- Fencing: Back YardFencedWood
- Restrictions: No Smoking
- Water: Public
- Sewer: Public Sewer
- Source: Doorify MLS
This listing courtesy of Aparna Ahuja , Blossom Realty Group LLC
Location
Similar Listings Nearby