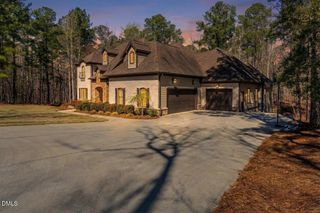
394 Carolina Crossings Drive, Apex, NC 27523
- 4 beds |
- 7 baths |
- 6,865 sqft
 Single-Family Home
  Built in 2022
  2.51acre lot
 3 car garage
  $422/sqft
  Listed 5 months ago
Property Description
Huge Price Improvement! Enjoy the gorgeous pool while it's still summer at this exceptional estate on over 2.5 private acres in the heart of Apex. This nearly 7,000-square-foot home is filled with natural light and elevated finishes throughout, offering luxury living designed for both everyday comfort and unforgettable entertaining. Highlights include a stunning wine bar, a dedicated wellness room with sauna, and an expansive upstairs loft with its own bar, kitchenette, and private movie theater. The primary suite is a true retreat, featuring a private hot tub, spa-inspired bath with soaking tub, and an oversized dressing room with custom vanity. Three additional upstairs bedrooms each have their own en-suite bath. Outside, enjoy a resort-style oasis: two decks including a covered second-level lounge, a sparkling pool and hot tub, and a full basketball/sport court. A three-car garage completes this one-of-a-kind property.
- Listing Status:
- Active
- Data Last Updated:
- August 6, 2026 at 12:17PM
- Listing Office:
- Choice Residential Real Estate : 919-720-4991
- Listing Agent:
- Melissa Ragan : 919-985-6305
- MLS ID:
- 10151079
- General: Basketball CourtBalconyFencePrivate YardRain Gutters
- Style: ContemporaryModernBi-Level
- Other Structures: EnclosedTerracePorchFront PorchBalconyDeckPatioCovered
- Pool: FencedHeatedIn GroundOutdoor PoolPrivatePool/Spa Combo
- Parking: Additional ParkingAttachedDrivewayGarageGarage Faces SideParking spaces: 7
- Roofing: Shingle
- Windows: Blinds
- General: StuccoWood Siding1Slab
- HOA Amenities: Basketball CourtSport CourtMaintenance GroundsAnnually
- Originating MLS: AMLSNC_TRIANGLE
- County: Chatham
- Zoning: Lot 150090783
- View: PondPoolTrees/WoodsView
- Fencing: Back YardFencedOther
- Utilities: Cable AvailableElectricity ConnectedNatural Gas ConnectedWater Connected
- Water: Well
- Sewer: Septic Tank
- Source: AMLSNC_TRIANGLE
This listing courtesy of Melissa Ragan , Choice Residential Real Estate
Monthly Payment
- Principal & Interest $
- Property Taxes $
- Home Insurance $
- VA Funding Fee $