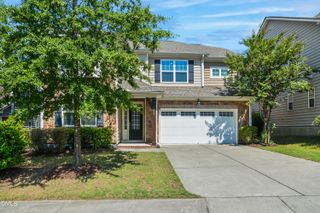
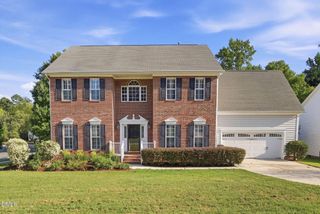
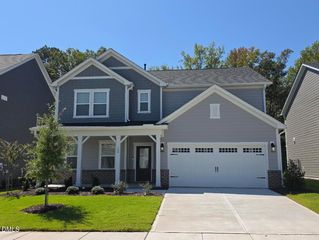
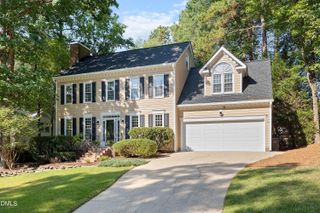
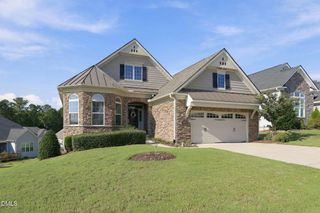
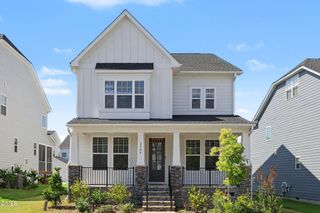
4065 Cool Oaks Drive, Apex, NC 27523
- 4 beds |
- 3 baths |
- 2,616 sqft
 Single-Family Home
  Built in 2021
  0.33acre lot
 2 car garage
  $292/sqft
  Listed 26 days ago
Property Description
Call Michele Henderson with any questions at 919-819-9888! One-level living with room to grow! Built just five years ago, this beautifully designed 4-bedroom, 3-bath home offers just over 2,600sf with a thoughtfully crafted floor plan that lives like a one-story home. Three bedrooms and two full baths are conveniently located on the main level, while an expansive loft, fourth bedroom, and third full bath upstairs provide the perfect space for guests, hobbies, recreation, or a private retreat. The open-concept design on the first floor is enhanced by soaring 10-foot ceilings and luxury vinyl plank flooring throughout the main living areas, creating a bright, spacious atmosphere filled with natural light. At the heart of the home is a beautiful gourmet kitchen featuring quartz countertops, stainless steel appliances, a gas cooktop, wall oven, built-in microwave, vented hood, a generous center island, and a walk-in pantry. The kitchen flows effortlessly into the breakfast area and inviting family room, where custom built-in bookshelves and a gas log fireplace create a warm and welcoming gathering space. The private primary suite is filled with natural light, while two additional first-floor bedrooms offer flexibility for family or guests. A spacious laundry room and convenient drop zone just inside the garage entrance help keep everyday life clean and organized. Upstairs, the oversized loft offers endless possibilities as a media room, gaming space, playroom, or second living area. An additional bedroom and full bath create the ideal guest suite, while the flexible bonus space is perfectly suited for a craft room, hobby room, or home office. Step outside to enjoy the fenced backyard featuring a deck and a backdrop of mature trees that provide both privacy and a peaceful setting. Even better, the HOA maintains the lawn and shrubs, allowing you to spend less time on yard work and more time enjoying your home. Complete with a two-car garage, 8-foot ceilings upstairs, this move-in-ready home offers the perfect balance of comfort, style, and low-maintenance living. Ideally located in the thriving town of Apex--one of the Triangle's fastest-growing and most desirable communities--you'll enjoy convenient access to shopping, dining, parks, and everything the area has to offer.
- Listing Status:
- Active
- Data Last Updated:
- September 22, 2026 at 1:18PM
- Listing Office:
- Coldwell Banker HPW : 919-847-6767
- Listing Agent:
- Michele Henderson : 919-819-9888
- MLS ID:
- 10188864
- General: Rain Gutters
- Style: CraftsmanTraditional
- Other Structures: Front PorchDeck
- Parking: DrivewayGarage
- Roofing: Shingle
- General: Fiber CementStone2Crawlspace
- HOA Amenities: Maintenance GroundsManagementMaintenance GroundsMonthly
- Originating MLS: AMLSNC_TRIANGLE
- County: Chatham
- Zoning: Lot 1430093424
- Fencing: Back YardChain LinkWrought Iron
- Water: Public
- Sewer: Public Sewer
- Source: AMLSNC_TRIANGLE
This listing courtesy of Michele Henderson , Coldwell Banker HPW
Monthly Payment
- Principal & Interest $
- Property Taxes $
- Home Insurance $
- VA Funding Fee $