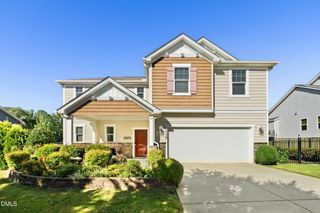
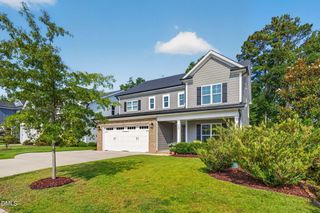
417 Field Glow Lane, Apex, NC 27539
- 5 beds |
- 3 baths |
- 2,850 sqft
 Single-Family Home
  Built in 2009
  10,019sqft lot
 2 car garage
  $210/sqft
  Listed 4 days ago
Property Description
Beautifully updated and move-in ready, this spacious 5-bedroom home offers an excellent opportunity in Apex's popular West Lake neighborhood. A large deck overlooks the private backyard, with a wooded view and seasonal views of a pond on an adjacent property beyond the tree-line, creating a peaceful setting for outdoor enjoyment. Inside, the open main level features hardwood floors and a well-appointed kitchen with granite countertops, stainless steel appliances, abundant cabinetry, and a pantry. The kitchen flows seamlessly into the breakfast area and generously sized living room, where a gas fireplace creates a warm and welcoming focal point. A separate dining room provides an ideal setting for gatherings and special occasions. Upstairs, five bedrooms, including an expansive primary bedroom with an ensuite bathroom, offer exceptional flexibility for family, guests, home office, bonus rec area, or other living needs. Recent major improvements include a roof installed in 2023 and HVAC systems updated in 2023 and 2024. Beyond the home, enjoy all that the West Lake neighborhood has to offer, including a clubhouse, community pool, playground, walking trails, and two community ponds. Within a mile, enjoy Middle Creek Community Center, park, and public library. Conveniently located near desirable Wake County schools with easy access to NC-540, the best of Apex and the greater Triangle is within easy reach. This is a home that truly checks all the boxes!
- Listing Status:
- Active
- Date Added:
- September 26, 2026
- Data Last Updated:
- September 30, 2026 at 12:40AM
- Listing Office:
- Choice Residential Real Estate : 919-720-4991
- Listing Agent:
- Andria Youngberg : 984-999-2019
- MLS ID:
- 10194828

- General: Private Yard
- Style: TraditionalTransitional
- Other Structures: Front PorchDeck
- Roofing: Shingle
- General: Fiber CementStone2Crawlspace
- HOA Amenities: ClubhousePlaygroundPoolPond Year Round126.4Monthly
- Golf: LakePlaygroundPoolStreet LightsSidewalks
- Originating MLS: Doorify MLS
- County: Wake
- Zoning: R8PLo199 West Lake Ph4 Bm2008-01747067901364747000 0374721
- View: Trees/Woods
- Water: Public
- Sewer: Public Sewer
- Source: Doorify MLS
This listing courtesy of Andria Youngberg , Choice Residential Real Estate
Monthly Payment
- Principal & Interest $
- Property Taxes $
- Home Insurance $
- VA Funding Fee $

Location
Similar Listings Nearby
 New - 20 hours ago