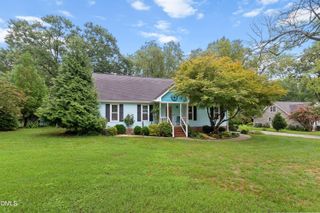
4704 Meadow Lake Drive, Apex, NC 27539
- 3 beds |
- 2 baths |
- 1,600 sqft
 Single-Family Home
  Built in 1978
  0.72acre lot
 2 car garage
  $259/sqft
  Listed 5 days ago
Property Description
Stunning log cabin nestled on a private 0.72-acre retreat just outside the Apex city limits! This truly one-of-a-kind property combines rustic charm with modern comfort in a peaceful, wooded setting. Beautiful exposed log walls welcome you into the spacious family room, featuring soaring cathedral ceilings and a stunning floor-to-ceiling stone masonry wood-burning fireplace. The cozy country kitchen comes complete with all appliances and offers picturesque views of the surrounding nature. The thoughtfully designed floor plan features all three bedrooms on the main level, with the private owner's suite separated from the secondary bedrooms for added comfort and privacy. Hardwood and tile flooring flow throughout the home, enhancing its timeless character. An oversized detached two-car garage with upgraded electrical service provides the perfect space for a workshop, hobbies, or additional storage. Step outside to the expansive rear deck overlooking the fenced backyard and tranquil wooded backdrop, an ideal setting for relaxing, entertaining, or enjoying the abundant wildlife. Additional upgrades include a fully encapsulated crawlspace with a dehumidifier and powered ventilation fan for added peace of mind. Conveniently located just minutes from the I-540 Outer Loop, you'll enjoy quick access to shopping, dining, and commuting while benefiting from no city taxes. This exceptional log cabin offers the perfect balance of privacy, convenience, and rustic elegance, a rare opportunity in the Apex area.
- Listing Status:
- Active
- Data Last Updated:
- August 6, 2026 at 3:21AM
- Listing Office:
- Long & Foster Real Estate INC/Cary : 919-859-0800
- Listing Agent:
- Wesley Carter : 919-247-4812
- MLS ID:
- 10183603
- General: FencePrivate YardRain Gutters
- Style: Log HomeRanchRustic
- Other Structures: Front PorchDeck
- Parking: DrivewayDetachedGarage Faces FrontGarageParking spaces: 4
- Roofing: Shingle
- Windows: Insulated Windows
- General: Log SidingStone1BlockCrawlspace
- Road/Access: Asphalt
- Originating MLS: AMLSNC_TRIANGLE
- County: Wake
- Zoning: Lo9 Meadow Lake Se3 Bm1978-00392067903442659000 0105406
- View: RuralTrees/WoodsView
- Fencing: Back YardFullWood
- Utilities: Cable Available
- Water: Well
- Sewer: Septic Tank
- Source: AMLSNC_TRIANGLE
This listing courtesy of Wesley Carter , Long & Foster Real Estate INC/Cary
Monthly Payment
- Principal & Interest $
- Property Taxes $
- Home Insurance $
- VA Funding Fee $

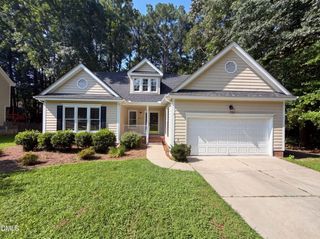
 New - 23 hours ago