620 Cable Court, Apex, NC 27523
- 3 beds |
- 4 baths |
- 2,152 sqft
 Town Home
  Built in 2026
  2,178sqft lot
 1 car garage
  $232/sqft
  Listed 4 months ago
Property Description
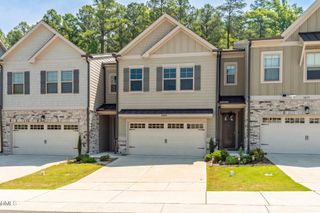
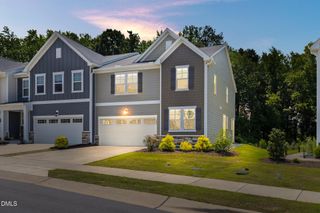
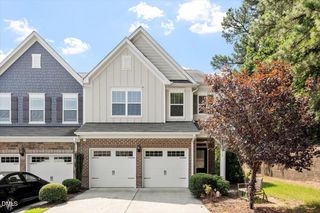
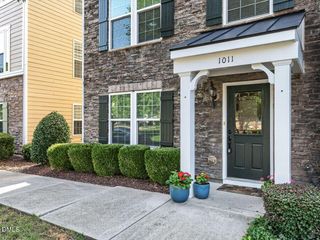
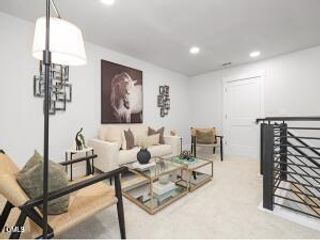
New Construction - This Weston end-unit townhome offers 2,152 square feet with 3 bedrooms, 3.5 baths, a 1-car garage and two spacious loft areas. Additional windows fill the home with natural light, while an abundance of walk-in unfinished storage provides functionality rarely found in townhome living. The open-concept main level features a chef's kitchen with a large statement island, built-in microwave, slide-in range and cooktop hood. Designer finishes include 42-inch stained cabinetry with soft-close doors, Miami White Silestone countertops, white subway tile backsplash, stainless steel single-basin sink and upgraded pendant lighting. LVP flooring extends throughout the main living areas and second-floor loft, complemented by upgraded composite stair treads. Each bedroom includes its own private bath. The primary suite features a tiled shower with a built-in seat and niche, while Bath 2 includes a tiled tub surround. Additional upgrades include brushed-nickel lighting and plumbing fixtures, comfort-height toilets, LED lighting in the primary bedroom and 2-inch faux wood blinds throughout. The black-and-white farmhouse exterior features durable James Hardie ColorPlus siding for lasting curb appeal. Located in Parc at Bradley Farm, a boutique community of only 37 luxury garage townhomes near Downtown Apex, Cary and RTP--and approximately one mile from Apex Community Park, with convenient access to trails, recreation fields and other outdoor amenities. The home is currently assigned to Green Hope High School; school assignments should be independently verified by the buyer.
- Listing Status:
- Active
- Data Last Updated:
- August 6, 2026 at 7:17AM
- Listing Office:
- Baker Residential : 984-275-2243
- Listing Agent:
- Sheryl Pratt : 919-500-9697
- MLS ID:
- 10154782
- General: Private Yard
- Other Structures: Front PorchPatio
- Parking: AttachedConcreteDrivewayGarage Faces FrontGarageGarage Door OpenerKitchen LevelParking spaces: 2
- Roofing: ArchitecturalShingle
- Windows: BlindsLow-Emissivity Windows
- General: Batts InsulationBrick VeneerFiber CementHardiPlank Type3Slab
- Road/Access: Paved
- HOA Amenities: ManagementMaintenance GroundsMonthly
- Originating MLS: AMLSNC_TRIANGLE
- County: Wake
- Zoning: PARC at Bradley Farm Lot 20597-00000-0020
- Water: Public
- Sewer: Public Sewer
- Source: AMLSNC_TRIANGLE
This listing courtesy of Sheryl Pratt , Baker Residential
Monthly Payment
- Principal & Interest $
- Property Taxes $
- Home Insurance $
- VA Funding Fee $


 New - 7 hours ago