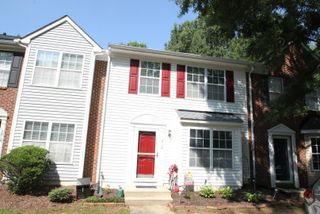
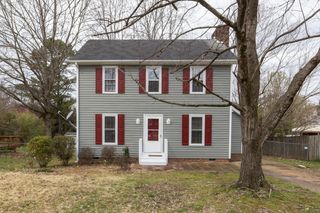
801 Trendy Lane, Apex, NC 27502
- 2 beds |
- 3 baths |
- 1,655 sqft
 Rental
 Built in 2014
 1,481sqft lot
 1 car garage
 $1/sqft
 Listed 26 days ago
Property Description
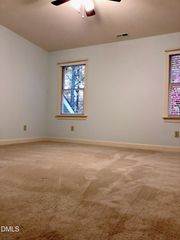
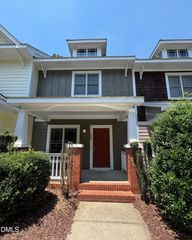
**Modern End-Unit Townhome Near Downtown Apex | 2 Bedroom Suites | 1-Car Garage** Enjoy comfortable, modern living in this upgraded end-unit townhome in desirable Apex. This floor plan offers two private bedroom suites, each with a full bathroom and walk-in closet; the larger primary suite also includes a versatile office/TV nook. The open-concept first floor features 5-inch hardwood flooring, granite countertops, a subway tile backsplash, stainless steel appliances, custom lighting, and stylish finishes throughout. The kitchen, dining, and living areas flow seamlessly, creating a welcoming space for daily living and entertaining. Additional highlights include an attached one-car garage, covered entry, partially covered patio, washer and dryer included, and community swimming pool access. Walk to downtown Apex shops and restaurants and enjoy easy access to Highway 1 and Highway 55. Available November 1, 2026, for $1,775/month.
- Listing Status:
- Active
- Date Added:
- October 17, 2026
- Data Last Updated:
- November 12, 2026 at 7:42AM
- Listing Office:
- Parkside Realty Inc. : 919-275-2292
- Listing Agent:
- Raj Yarlagadda : 919-389-9955
- MLS ID:
- 10199030

- General: Rain Gutters
- Other Structures: PorchFront PorchPatioCovered
- Pool: AssociationCommunity
- Parking: AttachedDrivewayGarageParking spaces: 1
- Roofing: Metal
- General: Board & Batten SidingBrickVertical Siding2
- HOA Amenities: Pool
- Golf: PoolSuburban
- Originating MLS: Doorify MLS
- County: Wake
- Zoning: 074107678546000 0417699
- Fencing: None
- Water: Public
- Sewer: Public Sewer
- Source: Doorify MLS
This listing courtesy of Raj Yarlagadda , Parkside Realty Inc.
Location
Similar Listings Nearby