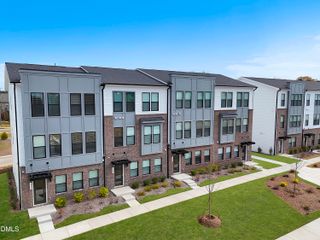
892 Queen City Crescent, Apex, NC 27523
- 3 beds |
- 4 baths |
- 2,661 sqft
 Town Home
  Built in 2011
  2,178sqft lot
 2 car garage
  $160/sqft
  Listed 2 days ago
Property Description
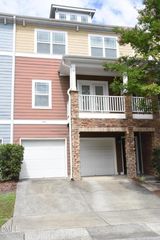
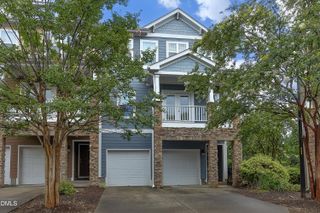
Welcome to this stunning end-unit townhome with over 2,600 square feet of beautifully designed living space in one of Apex's most desirable locations! Soaring ceilings and an abundance of natural light welcome you into the breathtaking two-story family room, complete with custom built-ins and a cozy gas fireplace that creates the perfect gathering space. The open-concept layout flows effortlessly into the dining room and spacious kitchen, which features granite countertops, stainless steel appliances, a center island, ample cabinetry, and plenty of room for everyday living and entertaining. The oversized primary suite provides a peaceful retreat with a tray ceiling, generous walk-in closet, and spacious en-suite bath. The huge lower level bonus room offers flexible space for a home office, reading nook, media room or a combination. Enjoy the privacy of a wooded backdrop from the rear patio while taking advantage of low-maintenance townhome living. Ideally located just minutes from Beaver Creek Commons, Publix, Costco, Downtown Apex, parks, dining, shopping, and major commuter routes including NC-540, US-64, and NC-55, this home offers the perfect balance of comfort, convenience, and lifestyle. Zoned for highly rated Wake County schools and move-in ready, this is an exceptional opportunity to own in one of the Triangle's most sought-after communities.
- Listing Status:
- Active
- Date Added:
- July 24, 2026
- Data Last Updated:
- July 26, 2026 at 11:39PM
- Listing Office:
- Redfin Corporation : 919-816-5981
- Listing Agent:
- Charlie Jaeckels : 612-418-0869
- MLS ID:
- 10182192

- Style: Transitional
- Other Structures: Deck
- Parking: AttachedBasementDrivewayGarage Faces FrontParking spaces: 4
- Roofing: Shingle
- General: Fiber Cement2Permanent
- HOA Amenities: 205.0Monthly
- Golf: None
- Originating MLS: Doorify MLS
- County: Wake
- Zoning: PUD-CLo4 Citiside At Beaver Creek Crossings Bm2007-01263073201377581000 0361206
- Water: Public
- Sewer: Public Sewer
- Source: Doorify MLS
- Ownership: Townhouse
This listing courtesy of Charlie Jaeckels , Redfin Corporation
Monthly Payment
- Principal & Interest $
- Property Taxes $
- Home Insurance $
- VA Funding Fee $

Location
Similar Listings Nearby
 New - 2 days ago