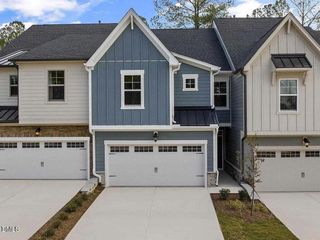
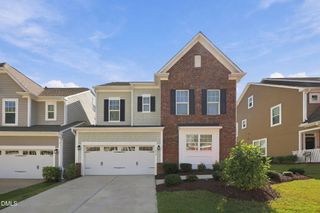
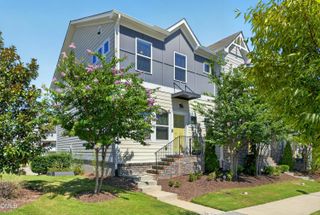
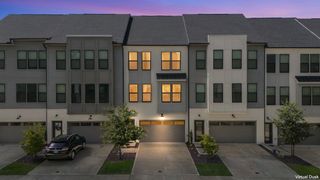
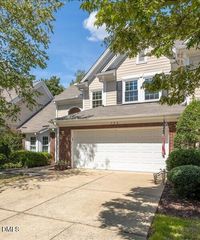
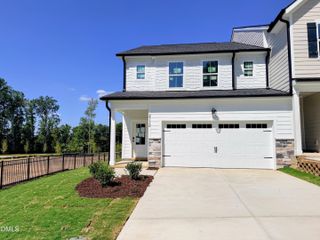
9042 Hazy Jade Way, Apex, NC 27523
- 4 beds |
- 4 baths |
- 2,227 sqft
 Town Home
  Built in 2026
  2,614sqft lot
 2 car garage
  $242/sqft
  Listed 1 day ago
Property Description
Our final end-home that will close in 2027! This beautiful home is also just steps away from the American Tobacco Trail! Welcome to the Kensington at Green Level Trail! Gourmet kitchen, quartz countertops, white cabinetry throughout, located adjacent to The American Tobacco Trail, and just minutes to I/540,Highway 64, Beaver Creek Commons, Research Triangle Park, and Raleigh/Durham International Airport. A quiet community of 75 Townhomes and 128 Single Family homes, all within walking distance to schools via the American Tobacco Trail! GE washer &dryer, counter-depth refrigerator and 2'' faux wood blinds Included with all townhomes, along with a 10-Year Transferrable Structural Warranty. *Please Note* Green Level Trail is in town of Cary city limits with an Apex mailing address.
- Listing Status:
- Active
- Data Last Updated:
- September 22, 2026 at 1:18PM
- Listing Office:
- M/I Homes of Raleigh LLC : 919-828-1106
- Listing Agent:
- Eric Schnell : 610-737-6323
- MLS ID:
- 10194019
- General: BalconyLightingRain Gutters
- Style: Craftsman
- Other Structures: BalconyDeckPatio
- Parking: Additional ParkingAttachedConcreteDrivewayGarage Faces FrontGarageGarage Door OpenerGuestParking spaces: 4
- Roofing: ArchitecturalShingle
- Windows: BlindsENERGY STAR Qualified WindowsInsulated WindowsScreens
- General: Board & Batten SidingFiber CementStoneStone VeneerVertical Siding3Slab
- Road/Access: City Street
- HOA Amenities: Maintenance GroundsLandscapingPicnic AreaTrail(s)Maintenance GroundsMaintenance StructureMonthly
- Originating MLS: AMLSNC_TRIANGLE
- County: Wake
- Zoning: Green Level TrailPhase 2Lot 1440144
- View: Neighborhood
- Fencing: Back YardPartialVinyl
- Utilities: Cable AvailableElectricity ConnectedNatural Gas ConnectedPhone AvailableSewer ConnectedWater Connected
- Water: Public
- Sewer: Public Sewer
- Source: AMLSNC_TRIANGLE
This listing courtesy of Eric Schnell , M/I Homes of Raleigh LLC
Monthly Payment
- Principal & Interest $
- Property Taxes $
- Home Insurance $
- VA Funding Fee $