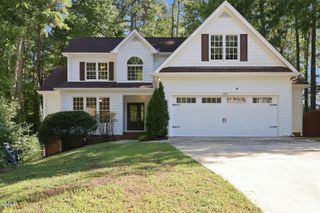
910 Branch Line Lane, Apex, NC 27502
- 5 beds |
- 4 baths |
- 2,765 sqft
 Single-Family Home
  Built in 2013
  4,792sqft lot
 2 car garage
  $246/sqft
  Listed 1 month ago
Property Description
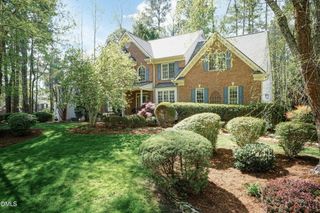
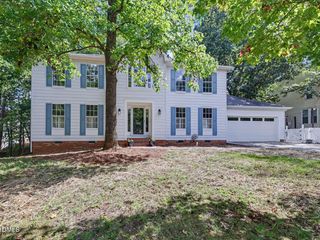
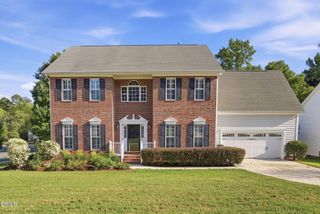
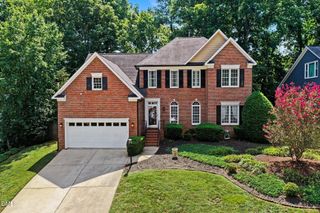
Live Where Everyone Wants to Be - In the Heart of Apex! Welcome home to one of Apex's most sought-after locations, where you can enjoy the ultimate walkable lifestyle. Just steps from charming downtown Apex, you'll have boutique shopping, local restaurants, parks, a dog park, and even a skateboard park right at your fingertips. Located in a community served by top-rated schools, you'll also enjoy exceptional neighborhood amenities, including a resort-style pool, clubhouse, fitness center, and year-round community events. The inviting covered front porch is the perfect place to relax with your morning coffee or unwind after a long day. Inside, the bright, open-concept floor plan is ideal for both everyday living and entertaining. The convenient main-level primary suite provides privacy and comfort, while five spacious bedrooms offer endless flexibility for family, guests, a home office, or hobby space. This is more than just a home—it's a lifestyle. Don't miss your opportunity to own in one of Apex's most desirable communities. Schedule your private showing today before this incredible home is gone!
- Listing Status:
- Active
- Date Added:
- August 1, 2026
- Data Last Updated:
- September 22, 2026 at 6:41AM
- Listing Office:
- Homebound Realty LLC : 919-369-8843
- Listing Agent:
- Robyn Roberts : 919-369-8843
- MLS ID:
- 10183807

- General: BarbecueOutdoor GrillPrivate YardRain GuttersFenced Yard
- Style: Craftsman
- Other Structures: PorchFront PorchPatioCovered
- Parking: Additional ParkingAttachedDrivewayGarage Faces RearGarageParking Pad
- Roofing: ShingleArchitectural Shingle
- General: BrickFiber CementShake Siding2Concrete PerimeterSlab
- Road/Access: Paved
- HOA Amenities: ClubhouseFitness CenterJogging PathMaintenance GroundsPlaygroundPoolTrail(s)Maintenance Grounds277.0Quarterly
- Golf: Fitness CenterOtherPoolSuburbanStreet LightsSidewalks
- Originating MLS: Doorify MLS
- County: Wake
- Zoning: PUD-CLo281 Villages Of Apex North Village Ph2a Bm2008-01645074211562415000 0375178
- Fencing: Back YardFencedWrought Iron
- Water: Public
- Sewer: Public Sewer
- Source: Doorify MLS
This listing courtesy of Robyn Roberts , Homebound Realty LLC
Monthly Payment
- Principal & Interest $
- Property Taxes $
- Home Insurance $
- VA Funding Fee $

Location
Similar Listings Nearby
 New - 1 day ago