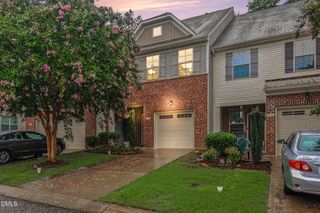
944 Steel Mill Lane, Apex, NC 27523
- 3 beds |
- 4 baths |
- 2,152 sqft
 Town Home
  Built in 2026
  1,742sqft lot
 1 car garage
  $216/sqft
  Listed 9 months ago
Property Description
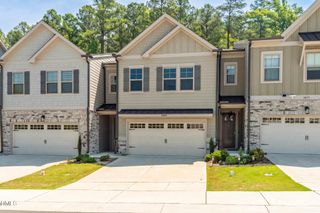
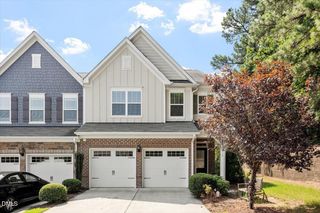
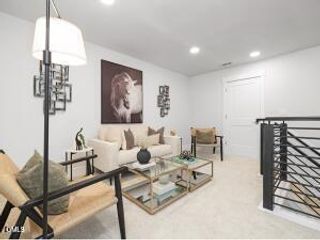
New Construction - Harrington Interior townhome in Parc at Bradley Farm, a boutique community of just 37 homesites located off North Salem Street minutes from Downtown Apex and near the Cary border. The home is currently assigned to Green Hope High School; school assignments should be verified by buyer. This pre-construction Harrington plan has not yet started and is estimated for completion in Summer 2026. Buyers purchasing early have the opportunity to personalize interior selections at the Design Center. The main level offers convenient ground-floor living with direct entry from the garage or an 8' front door. The open-concept layout features 9' ceilings and oversized windows providing excellent natural light throughout. The kitchen features Quartz countertops, soft-close cabinetry, and a peninsula layout designed for both everyday living and entertaining. The second floor includes a spacious primary suite with tray ceiling and large walk-in shower with built-in bench. This level also includes a secondary bedroom, full laundry room, and a flexible loft space suitable for a home office or sitting area. Modern interior railing details enhance the open feel of the second floor. The third floor includes an additional bedroom, full bathroom, and private loft space that may be enclosed for added separation, ideal for guests or workspace. The Harrington plan also provides more than 200 square feet of walk-in unfinished storage space, a feature rarely found in townhome living. Interior features include Quartz countertops in all bathrooms, soft-close cabinetry, oversized windows, and a tankless water heater. The exterior showcases a black-and-white farmhouse elevation with durable James Hardie ColorPlus siding designed for long-lasting curb appeal. Parc at Bradley Farm offers modern, low-maintenance living in a prime Apex location with limited homesite availability.
- Listing Status:
- Pending
- Date Added:
- October 23, 2025
- Data Last Updated:
- August 6, 2026 at 12:42PM
- Listing Office:
- Baker Residential : 984-275-2243
- Listing Agent:
- Sheryl Pratt : 919-500-9697
- MLS ID:
- 10129424

- General: Breakfast BarOpen FloorplanTray Ceiling(s)Walk-In Closet(s)Separate ShowerBathtub/Shower CombinationWater ClosetQuartz Counters
- Appliances: DishwasherFree-Standing Gas RangeMicrowavePlumbed For Ice MakerTankless Water HeaterVented Exhaust Fan
- Laundry: Laundry RoomUpper Level
- Flooring: CarpetLuxury Vinyl
- A/C: Heat PumpZoned
- Heating: ElectricHeat PumpZoned
- General: Private YardRain Gutters
- Style: Farmhouse
- Other Structures: Front PorchPatio
- Parking: AttachedDrivewayGarage Faces FrontGarageGarage Door OpenerParking spaces: 2
- Roofing: Architectural Shingle
- General: Batts InsulationBlown-In InsulationBrick VeneerFiber CementHardiPlank Type3Slab
- Road/Access: Asphalt
- HOA Amenities: ManagementMaintenance GroundsStorm Water Maintenance195.0Monthly
- Golf: CurbsParkStreet LightsSidewalks
- Originating MLS: Doorify MLS
- County: Wake
- Zoning: PARC at Bradley Farm Lot 34597-00000-0020
- Water: Public
- Sewer: Public Sewer
- Source: Doorify MLS
- Ownership: Townhouse
This listing courtesy of Sheryl Pratt , Baker Residential
Monthly Payment
- Principal & Interest $
- Property Taxes $
- Home Insurance $
- VA Funding Fee $

Location
Similar Listings Nearby
 New - 8 hours ago