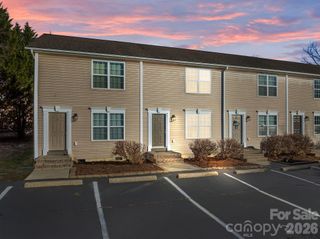
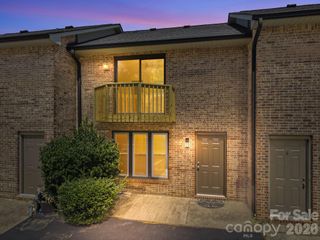
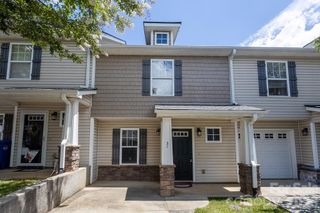
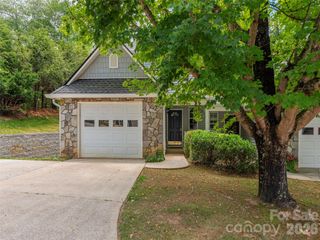
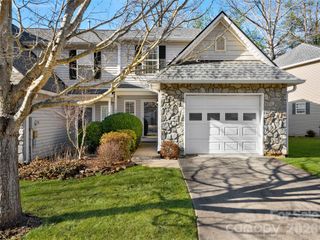
119 Colony Drive, Arden, NC 28704
- 3 beds |
- 3 baths |
- 1,295 sqft
 Town Home
  Built in 1973
  871sqft lot
 —— car garage
  $181/sqft
  Listed 6 days ago
Property Description
Welcome to 119 Colony Drive in The Colony Townhomes, a charming community just minutes from South Asheville's shopping, dining, and everyday conveniences, and only about 20 minutes to both downtown Asheville and Hendersonville. This inviting neighborhood features 52 townhomes situated on more than five beautifully maintained acres, centered around a spacious green courtyard perfect for recreation and socializing with friends and neighbors. Tucked along the back row in one of the community's most desirable locations, this townhome offers a peaceful setting away from the traffic of Sweeten Creek Road. Inside, the open floor plan features a spacious living room that flows into a thoughtfully designed kitchen with stainless steel appliances, soft-close cabinetry, a breakfast bar, and plenty of countertop space. A half bath and laundry area complete the main level. The back patio harbors a sense of privacy while still granting views of the expansive courtyard. Upstairs, the primary suite includes an en suite bath and a generous dual-door closet. Two additional bedrooms and a second full bath offer even more space and accommodations. HOA dues include city water, sewer, trash, recycling, lawn care, road maintenance, street lighting, and pool maintenance. The community pool is currently under evaluation for repairs and is not operational at this time. Whether you're buying your first home, downsizing, or simply looking for low-maintenance living, this townhome offers an excellent combination of comfort, convenience, and value! For more info, call 828-210-1697 or visit www.themattandmollyteam.com.
- Listing Status:
- Active
- Data Last Updated:
- August 11, 2026 at 6:18AM
- Listing Office:
- Keller Williams Professionals : 828-254-7253
- MLS ID:
- 4408014

- General: Lawn Maintenance
- Other Structures: Patio
- Parking: AssignedParking Space(s)Parking spaces: 1
- Roofing: Architectural Shingle
- General: Site BuiltCrawl Space
- Road/Access: NonePaved
- HOA Amenities: 242.0Monthly
- Originating MLS: carolina
- County: Buncombe
- Zoning: RM169654-44-2862-00000
- Water: City
- Sewer: Public Sewer
- Source: carolina
This listing courtesy of Keller Williams Professionals
Monthly Payment
- Principal & Interest $
- Property Taxes $
- Home Insurance $
- VA Funding Fee $