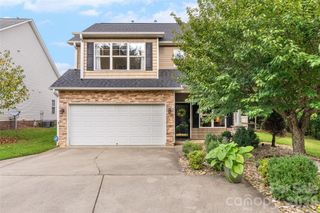
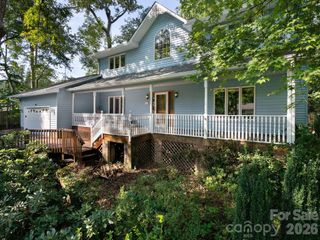
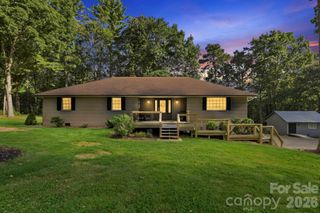
16 Stonebury Drive, Arden, NC 28704
- 3 beds |
- 3 baths |
- 2,550 sqft
 Single-Family Home
  Built in 2009
  0.37acre lot
 2 car garage
  $235/sqft
  Listed 4 days ago
Property Description
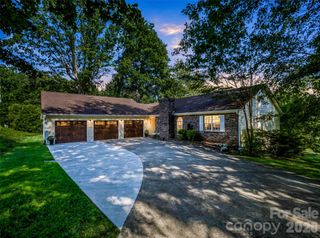
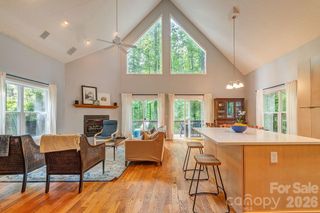
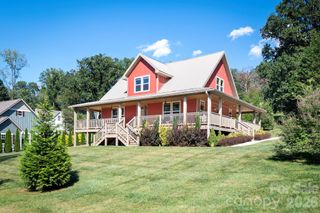
Welcome to 16 Stonebury Drive, a spacious traditional home tucked away on a level cul-de-sac lot in the sought-after Stonecrest community. With approximately 2,476 square feet, this thoughtfully designed home features three bedrooms, two-and-a-half baths, and a versatile bonus room that can serve as a fourth sleeping area, home office, media room, or fitness space. Inside, engineered hardwood floors and nine-foot ceilings create a warm, open feel throughout the main level. The vaulted living room centers around a gas fireplace, while the adjoining four-season room offers an inviting place to relax and enjoy the natural light. The kitchen offers solid-surface countertops, generous workspace, and a convenient breakfast bar. The main-level primary suite features a tray ceiling, walk-in closet, and a spacious bath with dual vanities, a soaking tub, and a separate shower. Main-level laundry adds everyday convenience. Step out of the beautiful four-season room onto a gorgeous, level flagstone patio with a fire pit and Tiki Hut for family and friends to enjoy.
- Listing Status:
- Active
- Data Last Updated:
- September 22, 2026 at 1:17PM
- Listing Office:
- Howard Hanna Beverly-Hanks Asheville-Biltmore Park : 828-684-8999
- MLS ID:
- 4425932

- General: Fire Pit
- Style: Transitional
- Other Structures: Front PorchPatioCovered
- Parking: DrivewayAttached Garage
- Roofing: Architectural Shingle
- Windows: Insulated Window(s)
- General: Site BuiltSlab
- Road/Access: ConcretePaved
- HOA Amenities: 550.0Annually
- Originating MLS: carolina
- County: Buncombe
- Zoning: R-29644-05-1201-00000
- View: Long RangeMountain(s)Year Round
- Water: City
- Sewer: Public Sewer
- Source: carolina
This listing courtesy of Howard Hanna Beverly-Hanks Asheville-Biltmore Park
Monthly Payment
- Principal & Interest $
- Property Taxes $
- Home Insurance $
- VA Funding Fee $