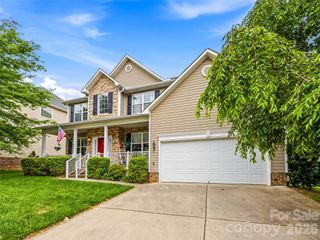
18 Bran Rick Lane, Arden, NC 28704
- 4 beds |
- 3 baths |
- 3,743 sqft
 Single-Family Home
  Built in 1997
  0.75acre lot
 2 car garage
  $187/sqft
  Listed 1 month ago
Property Description
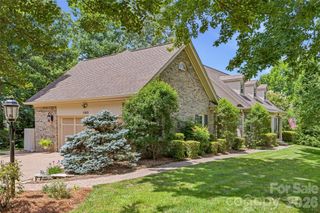
Welcome to 18 Bran Rick Lane in Arden, North Carolina, a traditional residence offering approximately 3,743 square feet of living space in an established neighborhood. Built in 1997, this four-bedroom, three-bath home features a flexible floor plan designed for everyday living, entertaining and accommodating a variety of lifestyle needs. The main level offers spacious gathering areas filled with natural light and a seamless flow between the living spaces and kitchen. The primary bedroom and additional bedrooms provide comfortable accommodations with ample space throughout the home. The finished basement expands the home's versatility with separate living quarters that include a kitchenette, full bath and living room, offering flexible space for extended household members, guests, recreation, a home office or other uses. Situated on a quiet street, the property also includes a two-car garage and is conveniently located near shopping, dining, outdoor recreation and the amenities of Arden and South Asheville. The home's functional layout provides space for entertaining, working from home or accommodating a variety of lifestyle needs. A two-car garage and established setting add to the property's appeal, while the convenient Arden location places shopping, dining, outdoor recreation, healthcare and Asheville Regional Airport within easy reach.
- Listing Status:
- Active
- Data Last Updated:
- August 11, 2026 at 7:17AM
- Listing Office:
- Premier Sotheby’s International Realty : 828-277-3238
- MLS ID:
- 4396640

- Other Structures: DeckRear PorchScreenedSide Porch
- Parking: BasementAttached Garage
- Roofing: Composition
- General: Site BuiltBasement
- Road/Access: ConcretePaved
- Originating MLS: carolina
- County: Buncombe
- Zoning: R-LD9643-15-8872-00000
- Utilities: Propane
- Water: Well
- Sewer: Septic Installed
- Source: carolina
This listing courtesy of Premier Sotheby’s International Realty
Monthly Payment
- Principal & Interest $
- Property Taxes $
- Home Insurance $
- VA Funding Fee $