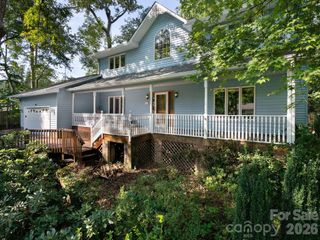
22 Wild Violet Lane, Arden, NC 28704
- 3 beds |
- 2 baths |
- 2,223 sqft
 Single-Family Home
  Built in 2010
  1.82acre lot
 2 car garage
  $295/sqft
  Listed 21 days ago
Property Description
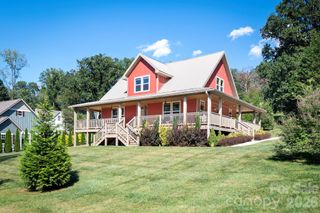
Tucked away in a private forest setting on 1.82 acres, this exceptional custom Arts & Crafts home offers a rare combination of natural beauty, craftsmanship, and convenience—just 2 miles from Biltmore Park Town Square. Designed with timeless Mission-style influences, the home features a dramatic beamed great room and inviting sunroom that creates the feeling of living among the treetops. Thoughtfully selected, high-end finishes showcase the quality and character throughout, including a custom kitchen island and beautifully stained millwork crafted from white oak trees harvested from the property during construction. Additional highlights include 8-foot solid knotty alder doors, durable ipe (ironwood) flooring on the porch and sunroom, an on-demand gas water heater, and Pella aluminum-clad windows and doors. The luxurious primary bath features travertine and marble finishes along with radiant heated floors for year-round comfort. Surrounded by mature trees yet conveniently close to shopping, dining, and amenities, this distinctive home offers privacy, craftsmanship, and an exceptional setting. A truly special property for the discerning buyer.
- Listing Status:
- Active
- Data Last Updated:
- September 22, 2026 at 2:18PM
- Listing Office:
- EXP Realty LLC : 888-584-9431
- MLS ID:
- 4420255

- Style: Arts and Crafts
- Other Structures: ScreenedSide PorchCovered
- Parking: DrivewayAttached Garage
- Roofing: Architectural ShingleMetal
- Windows: Insulated Window(s)
- General: Site BuiltBasement
- Road/Access: ConcretePaved
- Originating MLS: carolina
- County: Buncombe
- Zoning: R-1963474822500000
- View: Winter
- Utilities: Cable AvailablePropaneUnderground Power Lines
- Water: Shared Well
- Sewer: Septic Installed
- Source: carolina
This listing courtesy of EXP Realty LLC
Monthly Payment
- Principal & Interest $
- Property Taxes $
- Home Insurance $
- VA Funding Fee $

 New - 1 day ago