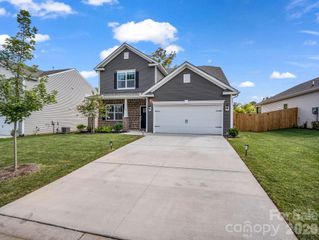
26 Crestwood Drive, Arden, NC 28704
- 3 beds |
- 3 baths |
- 2,650 sqft
 Single-Family Home
  Built in 1974
  0.83acre lot
 2 car garage
  $234/sqft
  Listed 1 month ago
Property Description
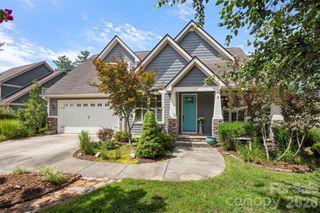
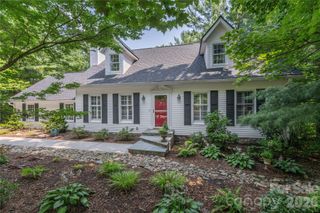
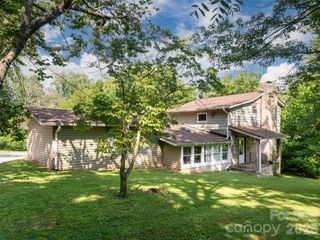
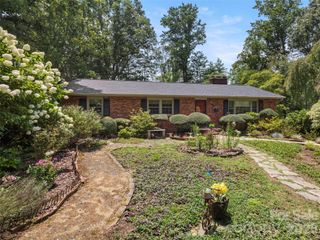
Experience mountain living at its best in this beautifully appointed home featuring an open-concept floor plan and main-level living. The renovated kitchen flows seamlessly into the living and dining areas, creating the perfect space for entertaining and relaxing. The spacious primary suite is conveniently located on the main level and offers direct access to the upper deck, where you can take in the gorgeous Blue Ridge Mountains. The fully finished basement has plenty of space for entertaining, complete with a full bathroom, wet bar and wine refrigerator. Along with a 1-car garage and an extra room off the garage to be used as an office, art space, studio, gym, or just storage. Step outside to enjoy multiple outdoor living spaces, including two separate firepits- perfect for roasting s'mores while admiring the views- and a private hot tub on the lower deck for the ultimate mountain retreat. About 10 minutes to Airport Road- No restrictions, No HOA.
- Listing Status:
- Active
- Data Last Updated:
- August 11, 2026 at 7:17AM
- Listing Office:
- Asheville Realty Group : 828-252-1910
- MLS ID:
- 4400337

- General: Above Ground Hot Tub / SpaFire Pit
- Style: Contemporary
- Other Structures: Front PorchDeckRear PorchCovered
- Parking: DrivewayGarage Faces SideKeypad Entry
- Roofing: Architectural Shingle
- Windows: Window Treatments
- General: Site BuiltBasement
- Road/Access: GravelPaved
- Originating MLS: carolina
- County: Buncombe
- Zoning: R-19654-47-9964-00000
- View: Long RangeMountain(s)WinterYear Round
- Fencing: Back YardFencedFront YardWood
- Utilities: Cable AvailableElectricity ConnectedPropane
- Water: City
- Sewer: Septic Installed
- Source: carolina
This listing courtesy of Asheville Realty Group
Monthly Payment
- Principal & Interest $
- Property Taxes $
- Home Insurance $
- VA Funding Fee $

 New - 3 days ago