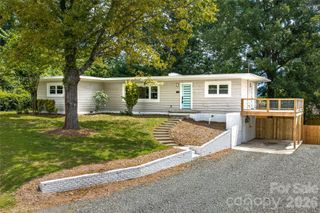
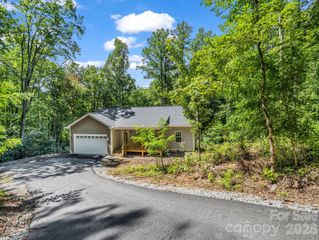
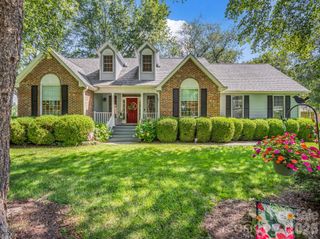
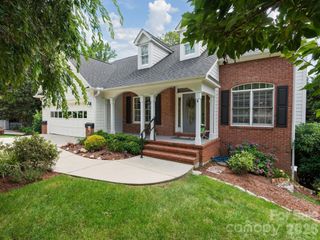
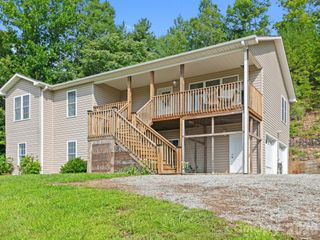
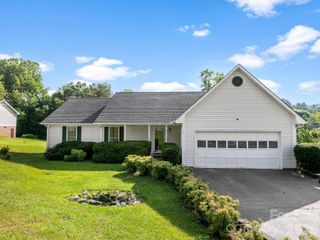
302 Watson Road, Arden, NC 28704
- 3 beds |
- 2 baths |
- 1,376 sqft
 Single-Family Home
  Built in 1992
  0.44acre lot
 3 car garage
  $312/sqft
  Listed 1 month ago
Property Description
CONTACT ME, TOBY DAVIS, AT (828) 230-8068, toby@talktotoby.com, OR VISIT MY WEBSITE AT www.TalkToToby.com FOR MORE INFORMATION OR TO SCHEDULE AN APPOINTMENT . . . . . Beautiful Like-New 1-Level Remodeled Home In Arden! 3 Bedrooms, 2 Full Baths, 1376 SqFt, Large Open Living Room With Gas-Log Fireplace & Vaulted Ceiling & Ceiling Fan, Eat-In Kitchen With Breakfast Bar & Granite Countertops & Beautiful Backsplash & Pantry & Vaulted Ceiling, Primary Ensuite With Vaulted Ceiling, Heat Pump With Air, Newer Flooring & Roof, 2 Car Attached Garage, 1 Car Detached Garage, Large & Open Back Deck, Large Landscaped Lot With Fenced Back Yard, Dual Fuel Generator, 2 Outbuildings & A She-Shed, Solar Panels Keep Electrical Cost At About $16 Per Month Most Months, (Washer, Dryer, & Refrigerator Negotiable), And A Home Warranty. Just minutes To Restaurants & Shopping - Approximately 10 Minutes To The Asheville Airport Or The Blue Ridge Parkway Or Biltmore Park!
- Listing Status:
- Pending
- Data Last Updated:
- August 11, 2026 at 7:17AM
- Listing Office:
- RE/MAX Results : 828-489-3131
- MLS ID:
- 4400355

- General: Attic Stairs PulldownBreakfast BarOpen Floorplan
- Appliances: DishwasherElectric RangeMicrowave
- Laundry: In Kitchen
- Flooring: Laminate
- A/C: Ceiling Fan(s)Heat Pump
- Heating: Heat PumpPropane
- Fireplace: Gas LogLiving RoomPropaneFireplace
- General: Outbuilding
- Style: Traditional
- Other Structures: Deck
- Parking: DrivewayAttached GarageDetached GarageGarage Door OpenerGarage Faces FrontShared Driveway
- Roofing: Architectural Shingle
- Windows: Insulated Window(s)
- General: Site BuiltCrawl Space
- Road/Access: ConcreteGravelPaved
- Originating MLS: carolina
- County: Buncombe
- Zoning: R-29653-26-2898-00000
- Fencing: Back YardFenced
- Water: City
- Sewer: Septic Installed
- Source: carolina
This listing courtesy of RE/MAX Results
Monthly Payment
- Principal & Interest $
- Property Taxes $
- Home Insurance $
- VA Funding Fee $