37 Carland Drive, Arden, NC 28704
- 4 beds |
- 4 baths |
- 3,318 sqft
 Single-Family Home
  Built in 2007
  1.01acre lot
 2 car garage
  $286/sqft
  Listed 10 days ago
Property Description
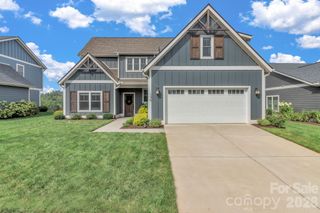
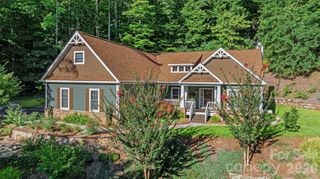
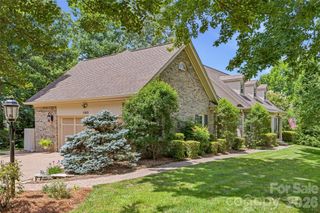
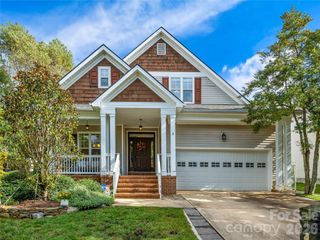
Welcome to the original model home in the highly sought-after Deer Haven community, an intimate neighborhood of just 10 homes in the heart of Arden. Situated on a one-acre lot, this beautifully maintained 4-bedroom, 4-bath home offers exceptional craftsmanship, thoughtful updates, mature landscaping, and an ideal location just minutes from Asheville, Hendersonville, and the Asheville Regional Airport. Each of the four bedrooms features its own walk-in closet, while a spacious bonus room is currently used as a fifth bedroom (home is permitted for four bedrooms) and a dedicated office with custom built-in bookcases provides the perfect work-from-home space. The master bedroom is on the main level as is the guest bedroom with two other bedrooms and full baths on the second floor. Originally built as the builder’s personal showcase home, you’ll notice quality craftsmanship throughout, including rounded drywall corners, crown molding, etched glass doors in the pantry and laundry room, and numerous designer finishes that set this home apart. Over the past three years, extensive improvements have been completed, including: • New roof • Interior and exterior professionally repainted, including custom kitchen cabinetry • New carpet throughout • New gas cooktop • New fireplace insert • Rebuilt rear deck • New fencing and privacy landscaping including a segmented section perfect for pets • Upgraded tankless water heater • New microwave and refrigerator • Professionally cleaned HVAC and laundry ductwork • Septic system pumped • Fully encapsulated crawl space The expansive rear porch is one of the home’s standout features. Partially covered and easily convertible to a screened porch, it’s the perfect space for entertaining, relaxing, gardening, or enjoying family gatherings year-round. The location provides privacy while still being conveniently located close to shopping, dining, healthcare, outdoor recreation, and everything Asheville and Hendersonville have to offer. As an added bonus, the sellers are including a 54-inch Cub Cadet zero-turn mower with an acceptable offer. The additional photos will be available late on Friday.
- Listing Status:
- Active
- Data Last Updated:
- August 11, 2026 at 6:18AM
- Listing Office:
- EXP Realty LLC : 888-584-9431
- MLS ID:
- 4409376

- General: Fire Pit
- Other Structures: Front PorchDeckRear Porch
- Parking: Circular DrivewayAttached GarageKeypad Entry
- Roofing: Composition
- General: Site BuiltCrawl Space
- Road/Access: AsphaltPaved
- HOA Amenities: 400.0Annually
- Originating MLS: carolina
- County: Buncombe
- Zoning: R-29633-66-4587-00000
- View: Long RangeMountain(s)
- Fencing: Back YardFencedWood
- Utilities: Cable ConnectedPropaneUnderground Power Lines
- Water: Well
- Sewer: Septic Installed
- Source: carolina
This listing courtesy of EXP Realty LLC
Monthly Payment
- Principal & Interest $
- Property Taxes $
- Home Insurance $
- VA Funding Fee $