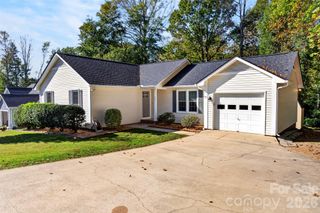
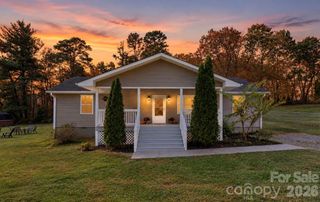
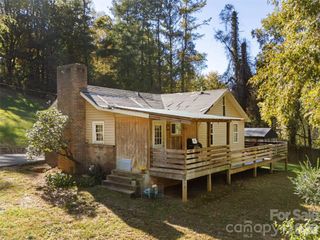
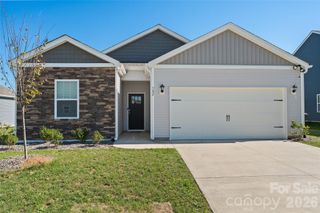
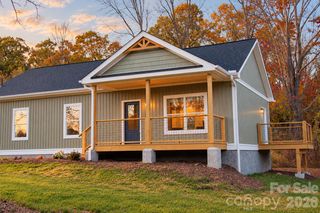
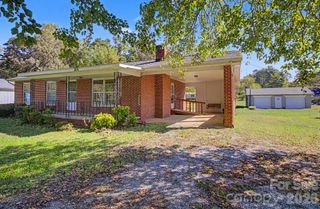
377 Royal Pines Drive, Arden, NC 28704
- 3 beds |
- 2 baths |
- 1,235 sqft
 Single-Family Home
 Built in 1968
 0.32acre lot
 1 car garage
 $307/sqft
 Listed 4 days ago
Property Description
Discover the potential of this charming one-level home situated on a spacious 1/3-acre lot in South Asheville’s desirable Royal Pines community! Offering 1,235 square feet, 3 bedrooms, and 1.5 bathrooms, this home features beautiful original hardwood floors throughout, a generous open living area, and a functional floor plan with easy single-level living. Step outside to an expansive, fully fenced backyard featuring a privacy fence, fire pit area, and plenty of room for entertaining, gardening, pets, or play. Major recent improvements include a new HVAC system, windows, roof with gutter protectors, and an encapsulated crawlspace, providing peace of mind and a strong foundation for future improvements. While the interior offers an opportunity for cosmetic updates and personalization, many of the home's most significant upgrades have already been completed. Ideally located in the heart of South Asheville, with convenient access to shopping, dining, parks, and all that Asheville and Arden have to offer. An exceptional opportunity to create your ideal home in an established, sought-after community!
- Listing Status:
- Active
- Data Last Updated:
- November 10, 2026 at 7:18AM
- Listing Office:
- Mosaic Community Lifestyle Realty : 828-707-9556
- MLS ID:
- 4439856

- General: Fire Pit
- Parking: Attached GarageParking Space(s)
- Roofing: Architectural Shingle
- General: Site BuiltCrawl Space
- Road/Access: AsphaltGravelPaved
- Originating MLS: carolina
- County: Buncombe
- Zoning: Residential9654566219
- Fencing: Back YardFencedFullPrivacyWood
- Water: City
- Sewer: Public Sewer
- Source: carolina
This listing courtesy of Mosaic Community Lifestyle Realty
Monthly Payment
- Principal & Interest $
- Property Taxes $
- Home Insurance $
- VA Funding Fee $