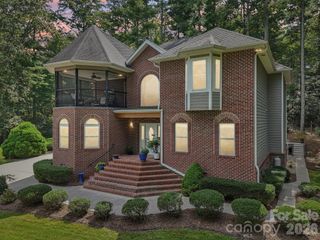
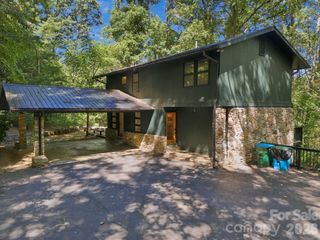
47 Drakes Meadow Lane, Arden, NC 28704
- 4 beds |
- 4 baths |
- 3,584 sqft
 Single-Family Home
 Built in 2006
 0.52acre lot
 2 car garage
 $250/sqft
 Listed 1 month ago
Property Description
Welcome to a reimagined South Asheville sanctuary—where modern luxury and effortless living come together to provide the ultimate advantage in space, lifestyle, and value. Having just completed an extensive round of premium upgrades in September 2026, this expansive home perfectly balances sophisticated design with the warm, welcoming comfort your lifestyle deserves. From the moment you step inside, the home invites you to gather. The main level has been masterfully transformed into a bright, open-concept haven where the family room—anchored by soaring vaulted ceilings and a cozy gas-log fireplace—now flows seamlessly into the chef’s kitchen. Gleaming, brand-new oak hardwood floors guide you through the main living spaces and into the private main-level primary suite, a restful retreat complete with luxury Hunter Douglas window coverings and a spa-like ensuite featuring a deep soaking tub and custom tile shower. Whether hosting formal dinner parties in the dedicated dining room and elegant formal living room, or enjoying a casual morning at the large kitchen island breakfast bar, the layout accommodates every occasion. Upstairs, the thoughtful updates continue with fresh oak hardwoods, ultra-durable and pet-friendly Stainmaster carpeting, and a versatile bonus room ready to become your home theater, gym, or playroom. Three additional upstairs bedrooms offer generous accommodations, supported by two fully reimagined bathrooms outfitted with premium Kohler fixtures, sleek new vanities, and pristine countertops. The seamless flow between indoor and outdoor living makes this property an entertainer's dream. Step out onto the expansive composite deck, where modern cable railings and integrated lighting set the mood for evening stargazing. Below, a beautifully stamped concrete patio hosts an included eight-person hot tub, an outdoor TV, and a natural gas grill setup perfect for game-day barbecues. All of this overlooks a vast, level, and beautifully landscaped backyard equipped with an underground invisible dog fence and a handy garden shed.
- Listing Status:
- Active
- Data Last Updated:
- November 10, 2026 at 4:16PM
- Listing Office:
- Keller Williams Professionals : 828-254-7253
- MLS ID:
- 4427220

- General: Hot Tub
- Other Structures: Front PorchDeck
- Parking: DrivewayAttached Garage
- Windows: Insulated Window(s)
- General: Site BuiltCrawl Space
- Road/Access: ConcretePaved
- HOA Amenities: 490.0Annually
- Originating MLS: carolina
- County: Buncombe
- Zoning: R-29664-35-4878-00000
- Fencing: Invisible
- Utilities: Natural GasUnderground Power Lines
- Water: City
- Sewer: Septic Installed
- Source: carolina
This listing courtesy of Keller Williams Professionals
Monthly Payment
- Principal & Interest $
- Property Taxes $
- Home Insurance $
- VA Funding Fee $

 New - 1 day ago