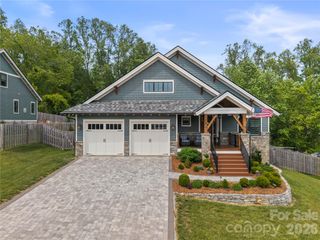
6 Starwood Valley Trail, Arden, NC 28704
- 2 beds |
- 2 baths |
- 1,648 sqft
 Single-Family Home
  Built in 2019
  0.33acre lot
 2 car garage
  $464/sqft
  Listed 8 days ago
Property Description
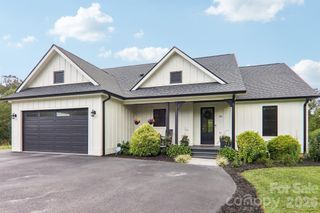
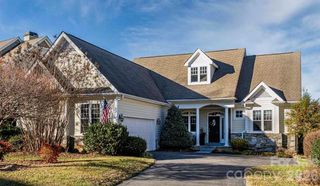
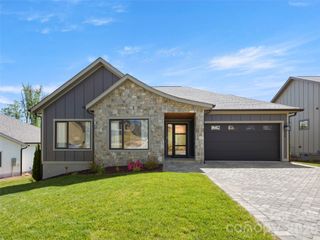
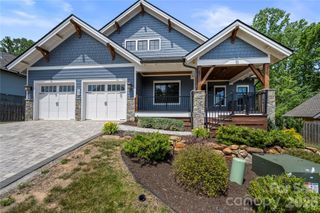
This impeccably designed home delivers effortless luxury in a refined, low-maintenance footprint. Built for total convenience, this turnkey retreat is ideal for buyers looking to downsize without compromising on quality, or those seeking a lock-and-leave second home. At the heart of the home, the gourmet chef's kitchen features custom cabinetry, leathered granite countertops, a walk-in pantry and Viking appliances. The primary suite has a custom spa-style shower from U Moen, and a spacious walk-in closet. The split-bedroom layout offers private space for guests, plus an add'l room ideal as a home office (or overflow guests, fits a twin bed). The living area centers around a cozy stone gas fireplace with a rustic local barnwood mantle. Additional features include an April Aire whole-house humidifier, touchless kitchen faucet, tankless water heater and low-maintenance Pella windows adorned with custom window treatments from Yesterday's Tree. The outdoor space is equally easy to maintain, including a covered porch, custom paver patio and built-in fire pit. The home also offers a rare opportunity with an included adjacent lot that has the utilities already run to it, providing privacy, flexibility, and room to grow.
- Listing Status:
- Active
- Data Last Updated:
- September 22, 2026 at 5:16PM
- Listing Office:
- Howard Hanna Beverly-Hanks Asheville-Biltmore Park : 828-684-8999
- MLS ID:
- 4424427

- General: Fire Pit
- Style: Arts and Crafts
- Other Structures: Front PorchRear PorchPatioCovered
- Parking: Attached Carport
- Roofing: Architectural Shingle
- General: Site BuiltCrawl Space
- Road/Access: BrickPaved
- HOA Amenities: 25.0Monthly
- Originating MLS: carolina
- County: Buncombe
- Zoning: R-29634-22-3633-00000
- View: Mountain(s)
- Fencing: Fenced
- Water: City
- Sewer: Public Sewer
- Source: carolina
- Exclusions: Floating shelvesdesk in officewasher & dryer
This listing courtesy of Howard Hanna Beverly-Hanks Asheville-Biltmore Park
Monthly Payment
- Principal & Interest $
- Property Taxes $
- Home Insurance $
- VA Funding Fee $

 New - 1 day ago