
8036 Sterling Oak Drive NW, Ash, NC 28420
- 4 beds |
- 3 baths |
- 1,946 sqft
 Single-Family Home
  Built in 2025
  6,098sqft lot
 2 car garage
  $146/sqft
  Listed 10 months ago
Property Description
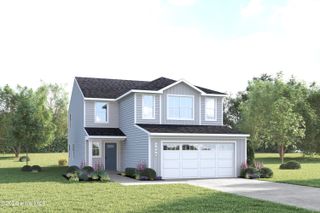
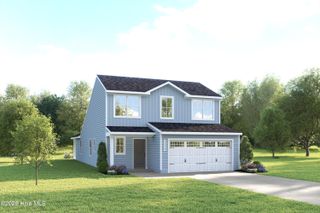
Spec Home READY NOW! Nestled in a peaceful setting only minutes to the Carolina coast, Sterling Oaks offers the perfect mix of tranquility, convenience and coastal charm. Escape the crowds while staying close to the ocean, shopping, dining, and everyday essentials. With just a short 12-mile drive, you can spend your days at Ocean Isle, Holden Beach, or Sunset Beach—where soft sand and gentle waves await. Enjoy a sunset stroll along the Shallotte Riverwalk or visit the seafood restaurants and shops in Calabash, the ''Seafood Capital of the World.'' The Torrey perfectly balances comfort and practicality. Experience a smart two-story layout featuring a bright, versatile loft space. The open great room seamlessly connects to the kitchen and dining area, keeping your family connected throughout the day. Take advantage of the convenient garage entry for easy organization from the sought-after two-car garage.
- Listing Status:
- Pending
- Date Added:
- October 9, 2025
- Data Last Updated:
- August 13, 2026 at 3:16AM
- Listing Office:
- NextHome Cape Fear : 910-256-3528
- MLS ID:
- 100535372

- General: Kitchen Island
- Master Bedroom: Non Primary Living Area
- Appliances: Electric OvenBuilt-In MicrowaveWasherRefrigeratorIce MakerDryerDisposalDishwasher
- Laundry: Laundry Room
- Basement: None
- Flooring: LVT/LVPCarpet
- A/C: Central AirHeat Pump
- Heating: Heat PumpElectricForced AirElectric
- Disability Feature: None
- General: Cluster Mailboxes
- Other Structures: None
- Pool: None
- Parking: Garage Faces FrontGarage Door OpenerParking spaces: 2
- Roofing: Architectural Shingle
- General: Vinyl SidingWood FrameTwoSlab
- Road/Access: PavedSee Remarks
- HOA Amenities: Community Pool1164.0Annually
- Originating MLS: Hive MLS
- School District: Brunswick County Schools
- County: Brunswick
- Zoning: MR-3L-8 PH-I STERLING OAKS PL-161/95209hb008
- View: None
- Fencing: None
- Utilities: Sewer ConnectedWater Connected
- Water: Community Water
- Sewer: Community SewerBrunswick County Public Utilities
- Source: Hive MLS
This listing courtesy of NextHome Cape Fear
Monthly Payment
- Principal & Interest $
- Property Taxes $
- Home Insurance $
- VA Funding Fee $

 New - 1 day ago