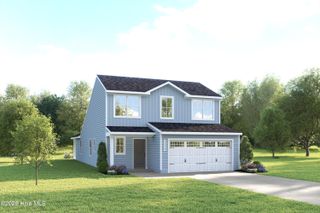
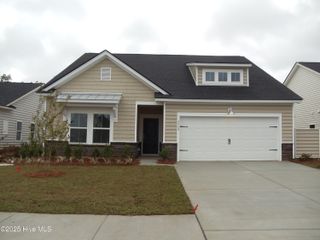
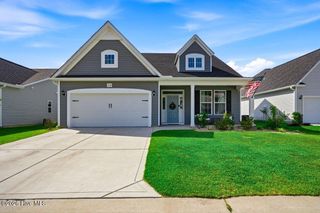
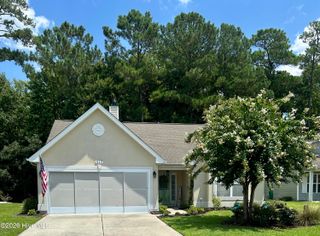
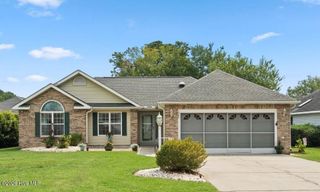
8155 Sterling Oaks Drive NW, Ash, NC 28420
- 3 beds |
- 3 baths |
- 1,927 sqft
 Single-Family Home
  Built in 2025
  5,227sqft lot
 2 car garage
  $158/sqft
  Listed 1 year ago
Property Description
Tucked away in a peaceful setting, Sterling Oaks offers the perfect mix of tranquility and convenience. Escape the traffic and crowds while staying close to area beaches, shopping, dining, and everyday essentials. Whether you're in need of a home designed for effortless main-level living or a spacious layout for your family, Sterling Oaks is built for the way you live. Sterling Oaks keeps you close to everything. With just a short drive to Shallotte, Calabash, and Myrtle Beach, you'll find plenty of shopping, dining, and entertainment. Want a beach day? Ocean Isle, Holden Beach, and Sunset Beach are just a quick 12 miles away. Take a sunset stroll along the Shallotte Riverwalk or explore the charming boutiques and seafood spots in nearby Calabash and Little River. Introducing the fresh, stylish, and brand-new Fairview! MAIN LEVEL OWNER SUITE !!! This 3-bedroom, 3-bath single-family home is making its debut. The open kitchen with large island flows effortlessly into the dining room and great room, leading to a covered rear porch for outdoor relaxation. The first-floor owner's suite offers a spacious retreat, while the second bedroom and bath provide added convenience for main-level living. A versatile flex space makes this home truly unique. Upstairs, a loft and third bedroom with full bath complete the design. The 2-car garage provides abundant storage. List price may reflect a base price home ONLY. Lot premium (if applicable) NOT INCLUDED. All information is deemed accurate but not guaranteed
- Listing Status:
- Active
- Date Added:
- May 29, 2025
- Data Last Updated:
- August 13, 2026 at 3:16AM
- Listing Office:
- NextHome Cape Fear : 910-256-3528
- MLS ID:
- 100510400

- General: Cluster Mailboxes
- Other Structures: None
- Pool: None
- Parking: Parking spaces: 2
- Roofing: Architectural Shingle
- Windows: Thermal Windows
- General: Vinyl SidingWood FrameTwoSlab
- Road/Access: City StreetState RoadSee Remarks
- HOA Amenities: Community PoolSee Remarks1164.0Annually
- Originating MLS: Hive MLS
- School District: Brunswick County Schools
- County: Brunswick
- Zoning: MR03L-114 PH-I STERLING OAKS PL-161/96209hb041
- Fencing: None
- Utilities: Sewer ConnectedWater Connected
- Water: Community Water
- Sewer: Community SewerBrunswick County Public Utilities
- Source: Hive MLS
This listing courtesy of NextHome Cape Fear
Monthly Payment
- Principal & Interest $
- Property Taxes $
- Home Insurance $
- VA Funding Fee $

 New - 1 day ago