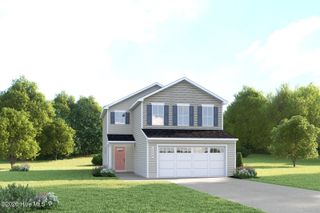
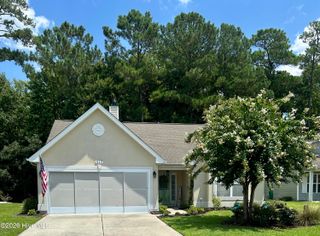
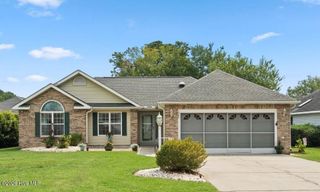
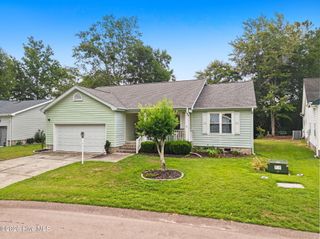
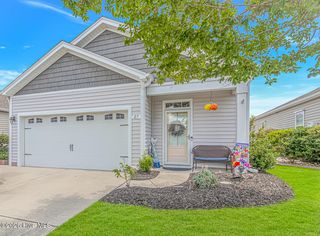
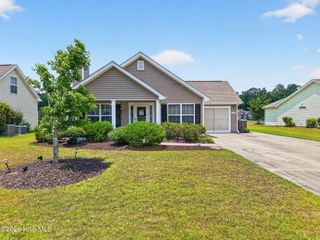
8182 Sterling Oaks Drive NW, Ash, NC 28420
- 3 beds |
- 2 baths |
- 1,434 sqft
 Single-Family Home
  Built in 2026
  5,227sqft lot
 2 car garage
  $190/sqft
  Listed 19 days ago
Property Description
Nestled in a peaceful setting only minutes to the Carolina coast, Sterling Oaks offers the perfect mix of tranquility, convenience and coastal charm. Escape the crowds while staying close to the ocean, shopping, dining, and everyday essentials. With just a short 12-mile drive, you can spend your days at Ocean Isle, Holden Beach, or Sunset Beach--where soft sand and gentle waves await. Enjoy a sunset stroll along the Shallotte Riverwalk or visit the seafood restaurants and shops in Calabash, the ''Seafood Capital of the World.'' You'll love The Rosewood. This two-car garage ranch home offers comfort and convenience on one exceptionally livable level. Enter the large foyer from the front or garage doors, where there's room to add functional family storage. Past the laundry room, the light-filled great room adjoins the gourmet kitchen, where a center island and separate dining space invite every opportunity to gather with friends and family. A full bath and two bedrooms will make guests feel at home, while you relax in the luxury owner's suite with a walk-in closet and dual vanity bath.
- Listing Status:
- Active
- Date Added:
- July 22, 2026
- Data Last Updated:
- August 10, 2026 at 9:15PM
- Listing Office:
- NextHome Cape Fear : 910-256-3528
- MLS ID:
- 100590726

- General: Cluster Mailboxes
- Other Structures: None
- Pool: None
- Parking: Garage Faces FrontGarage Door OpenerParking spaces: 2
- Roofing: Architectural Shingle
- General: Vinyl SidingWood FrameOneSlab
- Road/Access: PavedSee Remarks
- HOA Amenities: Owner Pets Only1176.0Annually
- Originating MLS: Hive MLS
- School District: Brunswick County Schools
- County: Brunswick
- Zoning: R-7500L-39 PH-1A STERLING OAKS PL-177/53209hc003
- View: None
- Fencing: None
- Utilities: Sewer ConnectedWater Connected
- Water: County Water
- Sewer: Community SewerBrunswick County Public Utilities
- Source: Hive MLS
This listing courtesy of NextHome Cape Fear
Monthly Payment
- Principal & Interest $
- Property Taxes $
- Home Insurance $
- VA Funding Fee $