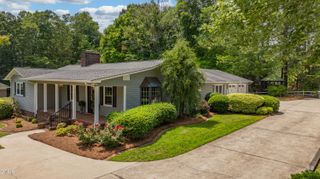
348 Westminster Court, Asheboro, NC 27205
- 3 beds |
- 4 baths |
- 2,584 sqft
 Single-Family Home
  Built in 1994
  2.04acre lot
 2 car garage
  $213/sqft
  Listed 14 days ago
Property Description
Tucked away on 2 private wooded acres, this spacious brick home offers the perfect blend of comfort, privacy, and room to grow! The inviting split bedroom floor plan features hardwood and LVP flooring throughout, a great room with tray ceiling & cozy fireplace w/gas logs. Formal dining room is highlighted by an elegant arched opening. The kitchen is equipped with granite counters, breakfast area & updated stainless appliances, including the refrigerator. Relax in the primary suite with walk-in closet & ensuite bath featuring a jetted tub, separate shower & double granite top vanity. Laundry w/storage, guest bath & renovated full bath add to the homes appeal! The finished basement has a huge rec room which offers many possibilities! An incredible unfinished space w/a guest bath, workbench, metal shelving & garage door. Enjoy quiet evenings on the brick patio or around the fire pit! A fenced side yard, attached double garage & paved drive complete this exceptional property!
- Listing Status:
- Pending
- Data Last Updated:
- August 11, 2026 at 7:19AM
- Listing Office:
- RE/MAX CENTRAL REALTY : 336-626-5600
- Listing Agent:
- Vickie Gallimore : 336-626-5600
- MLS ID:
- 10182804
- General: AtticBedroom on Main LevelTray Ceiling(s)Ceiling Fan(s)Central VacuumJetted TubPull Down Attic StairsSoaking TubSeparate Shower
- Appliances: DishwasherGas RangeMicrowaveRefrigerator
- Basement: Partially Finished
- Flooring: Luxury VinylWood
- A/C: Central Air
- Heating: Forced AirPropane
- Fireplace: Gas LogGreat RoomPropaneFireplaceFireplaces: 1
- Style: Traditional
- Other Structures: Patio
- Parking: AttachedGaragePaved
- Roofing: Shingle
- General: Brick1Permanent
- Road/Access: Private Road
- HOA Amenities: Road MaintenanceAnnually
- Originating MLS: AMLSNC_TRIANGLE
- County: Randolph
- Zoning: CARRINGTON HILLS;L36 SC3 MP17741538408
- Water: Well
- Sewer: Septic Tank
- Source: AMLSNC_TRIANGLE
This listing courtesy of Vickie Gallimore , RE/MAX CENTRAL REALTY
Monthly Payment
- Principal & Interest $
- Property Taxes $
- Home Insurance $
- VA Funding Fee $