664 Nassau Trail, Asheboro, NC 27205
- 3 beds |
- 3 baths |
- 3,215 sqft
 Single-Family Home
  Built in 1996
  0.38acre lot
 2 car garage
  $161/sqft
  Listed 1 month ago
Property Description
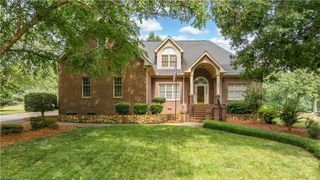
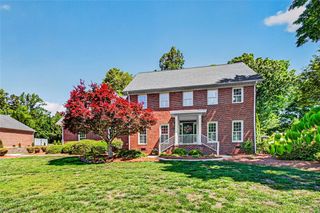
Nestled along the 13th hole of Pinewood Country Club Golf Course in Asheboro, this beautifully maintained 3-bedroom, 3-bathroom home offers the perfect blend of comfort, elegance, and scenic golf course living. The thoughtfully designed floor plan provides spacious living areas, while the finished basement offers endless possibilities as a recreation room, home office, media room, or guest retreat. Step outside to enjoy wonderful mature landscaping that creates exceptional curb appeal and a peaceful outdoor setting. Whether you're relaxing on the patio, entertaining friends, or simply taking in the picturesque views of the golf course, this home offers a lifestyle that's hard to match. Conveniently located near shopping, dining, and all that Asheboro has to offer, this move-in-ready home combines quality, comfort, and an outstanding golf course location. Don't miss your opportunity to own this exceptional property overlooking the green!
- Listing Status:
- Pending
- Date Added:
- July 7, 2026
- Data Last Updated:
- August 11, 2026 at 7:08AM
- Listing Office:
- Price Realtors-Randleman : 336-799-1100
- Listing Agent:
- Elizabeth York Shelton : 336-799-1100
- Contact:
- tfarlowferguson.realtor@gmail.com
- MLS ID:
- 1226707

- General: Built-in FeaturesCentral Vacuum
- Appliances: MicrowaveDishwasherFree-Standing RangeElectric Water Heater
- Laundry: Laundry ChuteIn Basement
- Basement: Partially FinishedBasement
- Flooring: CarpetWood
- A/C: Central Air
- Heating: Fireplace(s)Heat PumpElectricPropane
- Fireplace: Gas LogBasementLiving RoomFireplaces: 2
- Pool: Community
- Parking: DrivewayGarageAttached
- General: BrickOne
- Originating MLS: Triad MLS
- County: Randolph
- Zoning: RR7658706880
- Fencing: Fenced
- Water: Public
- Sewer: Septic Tank
- Source: Triad MLS
This listing courtesy of Elizabeth York Shelton , Price Realtors-Randleman
Monthly Payment
- Principal & Interest $
- Property Taxes $
- Home Insurance $
- VA Funding Fee $