1 Orchid Lane, Asheville, NC 28803
- 5 beds |
- 6 baths |
- 3,920 sqft
 Single-Family Home
  Built in 1960
  3.28acre lot
 1 car garage
  $625/sqft
  Listed 17 days ago
Property Description
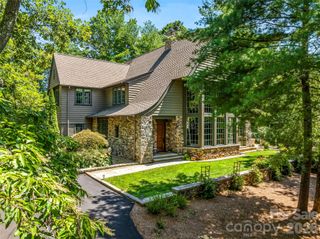
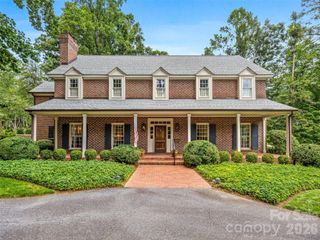
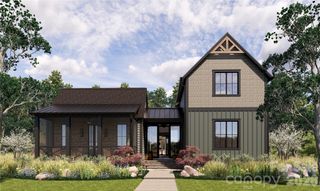
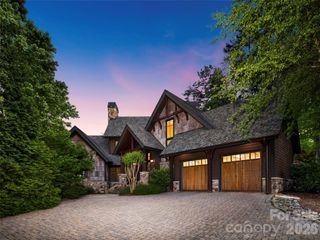
Tucked away on 3.28 acres in South Asheville, this rare luxury farmhouse offers a sophisticated blend of privacy, versatility, and an established homestead lifestyle. The property features two distinct residences with a combined 5,231 square feet of living space, creating wonderful flexibility for multi-generational living, a private work-from-home setup, or hosting guests in comfort. The heart of the home features a chef’s kitchen equipped with a Viking gas range, perfectly suited for preparing the bounty from your own land. A featured bonus flex space/art studio offers the ideal setting for artists, homeschoolers, homesteaders, or a home yoga retreat. The grounds are a true private sanctuary, meticulously cultivated with productive fruit trees, grapes, watermelon patches, varietal squash, and thriving raised beds. A lush cutting garden yields a seasonal rotation of peonies, dahlias, roses and more, while the year-round, greenhouse-enclosed hot tub and treadmill equipped therapy pool provide a unique wellness retreat. The infrastructure is well-established, and yes, the chickens are negotiable, ready to produce fresh eggs for their new people. Showing Note: Proof of funds required for showings. The property includes a secondary cottage currently occupied by long-term, work-from-home tenants. To respect their privacy, the cottage interior is available for viewing by appointment to serious, pre-approved buyers and must be scheduled at a separate time from the primary residence. Please contact the listing agent to discuss the protocol for coordinating cottage tour. Cottage has rental income potential (30 days or more). - Home is not visible from street. Please no drive-bys. -Agent related to seller.
- Listing Status:
- Active
- Data Last Updated:
- September 22, 2026 at 7:18AM
- Listing Office:
- Realty ONE Group Pivot Hendersonville : 828-595-2494
- MLS ID:
- 4421419

- General: Above Ground Hot Tub / SpaFire PitHot TubWorkshop
- Parking: Detached CarportDrivewayDetached Garage
- General: Site BuiltBasement
- Road/Access: GravelPaved
- HOA Amenities: 100.0Annually
- Originating MLS: carolina
- County: Buncombe
- Zoning: RS 49645826770
- Restrictions: Old C&Rs apply only to driveway lot on Stancliff. See attached.
- Water: CityWell
- Sewer: Public Sewer
- Source: carolina
- Exclusions: fridge/freezer in garage
This listing courtesy of Realty ONE Group Pivot Hendersonville
Monthly Payment
- Principal & Interest $
- Property Taxes $
- Home Insurance $
- VA Funding Fee $