105 Willow Oak Drive, Asheville, NC 28805
- 3 beds |
- 3 baths |
- 3,002 sqft
 Single-Family Home
 Built in 2003
 7,405sqft lot
 2 car garage
 $192/sqft
 Listed 1 month ago
Property Description
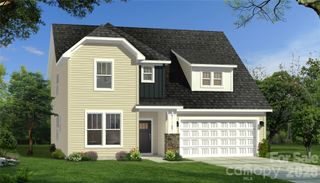
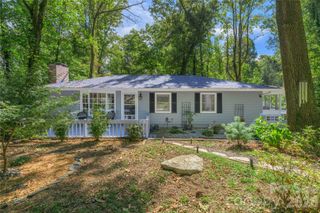
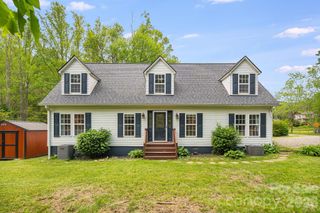
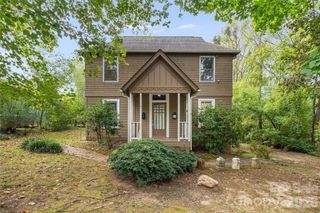
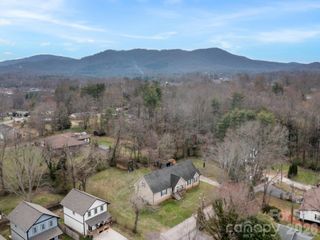
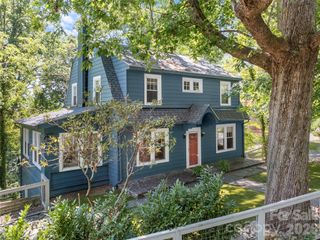
Mountain views, COUNTY TAXES, exceptional main-level living, and a convenient East Asheville location just minutes from shopping, dining, and everyday amenities! Nestled in the established East Ridge community, this beautifully maintained, move-in-ready 3-bedroom, 2.5-bath home offers approximately 3,002 square feet of thoughtfully designed living space, featuring high 9-foot ceilings, hardwood floors, and a warm, welcoming atmosphere. The main level boasts a generous primary suite, a light-filled living room with vaulted ceilings and a gas fireplace, an updated kitchen with breakfast nook, and a heated and cooled sunroom for year-round enjoyment. Upstairs, two additional bedrooms and a versatile loft offer flexible space for guests, a home office, or hobbies. Significant recent improvements provide added peace of mind, including main-level air conditioning in 2025, upstairs heating and cooling in 2026, a newer gas water heater, and a generator installed in 2023. Additional comforts include heated bathroom floors, gutter guards, and a security system. HOA-maintained landscaping allows you to spend less time on yard work and more time enjoying everything Asheville has to offer. Ideally located near grocery stores, neighborhood restaurants, coffee shops, the VA Medical Center, the Blue Ridge Parkway, and vibrant downtown Asheville. A wonderful combination of mountain views, spacious living, thoughtful updates, and low-maintenance convenience in a desirable Asheville setting! NEW ROOF CREDIT/PRE PAID AT CLOSING for $15,600. SO YOU WILL HAVE OPTIONS ,
- Listing Status:
- Active
- Data Last Updated:
- November 10, 2026 at 9:17PM
- Listing Office:
- Asheville Realty Group : 828-252-1910
- MLS ID:
- 4432872

- General: Lawn Maintenance
- Style: Traditional
- Other Structures: Rear PorchCovered
- Parking: DrivewayAttached GarageGarage Door Opener
- Roofing: Architectural Shingle
- Windows: Insulated Window(s)Window Treatments
- General: Site BuiltCrawl Space
- Road/Access: ConcretePaved
- HOA Amenities: 165.0Quarterly
- Originating MLS: carolina
- County: Buncombe
- Zoning: R-19669-51-1112-00000
- Fencing: Back Yard
- Water: City
- Sewer: Public Sewer
- Source: carolina
This listing courtesy of Asheville Realty Group
Monthly Payment
- Principal & Interest $
- Property Taxes $
- Home Insurance $
- VA Funding Fee $