113 Ballantree Drive, Asheville, NC 28803
- 6 beds |
- 5 baths |
- 4,329 sqft
 Single-Family Home
 Built in 2003
 0.75acre lot
 2 car garage
 $161/sqft
 Listed 2 months ago
Property Description
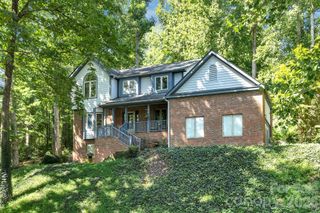
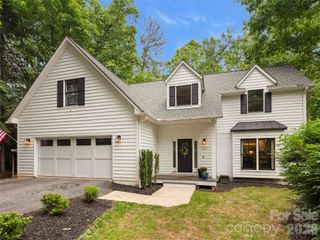
Discover exceptional space, flexibility, and privacy in this expansive home tucked away in the desirable Ballantree subdivision. Set on about .75 wooded acres at the end of a peaceful cul-de-sac, this two-and-a -half story home offers an impressive floorplan with room for everyday living, entertaining, working from home, and hosting guests. The main level welcomes you with a two- story foyer, formal living and dining spaces, and a spacious eat-in kitchen that flows naturally into the family room. A Danish-designed HWAM wood stove creates a warm and inviting gathering space, while the home's abundant windows bring in natural light. With six bedrooms and five full bathrooms, the home offers exceptional versatility. The Primary suite features a private deck, while a main- level bedroom and full bathroom provide an ideal option for guests or those seeking one- level living. Upstairs, additional bedrooms and living space provide plenty of room for family and guests, The third-floor bonus room offers even more flexibility and could easily serve as a media room, home office, gym, playroom, or creative space. One of the home's most distinctive features is the fully equipped basement apartment with its own entrance and deck. Whether used for extended family, guests, a private workspace, or potential rental income, this separate living area adds tremendous versatility to the property. Outside, enjoy the privacy of the wooded lot, multiple decks, and a peaceful cul-de-sac setting. You are conveniently located near shopping, dining, grocery stores, walking trails at Givens Estate and the Mountain to Sea Trail, and downtown Asheville is approximately 15 minutes away.
- Listing Status:
- Active
- Data Last Updated:
- November 10, 2026 at 8:18PM
- Listing Office:
- Asheville Realty Group : 828-252-1910
- MLS ID:
- 4417051

- General: Fire Pit
- Style: Traditional
- Other Structures: Front PorchDeck
- Parking: DrivewayAttached GarageGarage Door OpenerGarage Faces Side
- Roofing: Composition
- General: Site BuiltBasement
- Road/Access: ConcretePaved
- HOA Amenities: 125.0Annually
- Originating MLS: carolina
- County: Buncombe
- Zoning: RS49655-59-7722-00000
- Utilities: Underground UtilitiesWired Internet Available
- Water: City
- Sewer: Public Sewer
- Source: carolina
This listing courtesy of Asheville Realty Group
Monthly Payment
- Principal & Interest $
- Property Taxes $
- Home Insurance $
- VA Funding Fee $