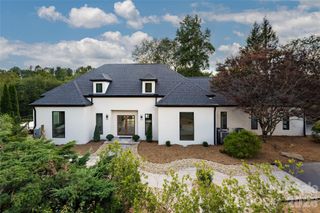
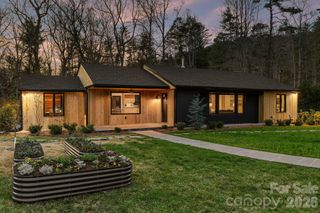
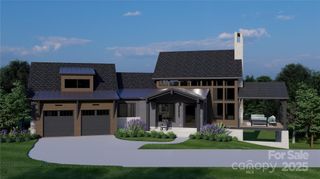
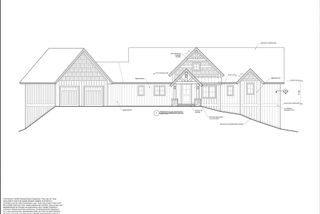
1165 Merrimon Avenue, Asheville, NC 28804
- 4 beds |
- 4 baths |
- 3,059 sqft
 Single-Family Home
  Built in 2017
  0.34acre lot
 2 car garage
  $801/sqft
  Listed 2 months ago
Property Description
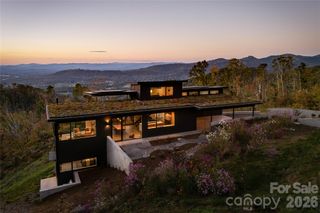
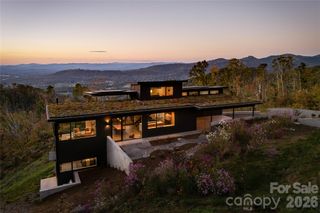
Commanding an extraordinary waterfront setting on Beaver Lake, this architecturally significant "Glass House" residence offers a rare blend of modern design, exceptional craftsmanship, and breathtaking natural beauty. Expansive walls of glass invite panoramic lake and mountain views into nearly every room, creating a home that feels both sophisticated and deeply connected to its surroundings. The thoughtfully designed floor plan lives effortlessly on the main level, where a dramatic living space with soaring ceilings flows seamlessly into a chef's kitchen and an elegant primary suite complete with a spa-like bath and adjacent laundry. Designer lighting, custom finishes, and abundant natural light lend warmth and refinement throughout the home. The lower level provides outstanding flexibility with spacious guest accommodations, a comfortable recreation room, dedicated office or studio space, and additional rooms easily suited for creative pursuits, fitness, or multigenerational living. A covered carport on this level offers convenient private access for family and guests alike. Whether you're entertaining on a grand scale, displaying a curated art collection, or enjoying a serene morning overlooking the water, this exceptional property delivers a lifestyle defined by elegance, convenience and effortless luxury in one of North Asheville's most coveted locations.
- Listing Status:
- Active
- Data Last Updated:
- September 26, 2026 at 1:18AM
- Listing Office:
- Asheville Realty Group : 828-252-1910
- MLS ID:
- 4397301

- Style: ContemporaryModern
- Other Structures: DeckPatioSide Porch
- Parking: DrivewayAttached GarageDetached GarageGarage Door OpenerGarage Faces Side
- Windows: Insulated Window(s)Window Treatments
- General: Site BuiltBasement
- Road/Access: AsphaltPaved
- HOA Amenities: 415.0Annually
- Originating MLS: carolina
- County: Buncombe
- Zoning: RS49740-25-3203-00000
- View: Mountain(s)WaterYear Round
- Utilities: Natural Gas
- Water: City
- Sewer: Public Sewer
- Source: carolina
This listing courtesy of Asheville Realty Group
Monthly Payment
- Principal & Interest $
- Property Taxes $
- Home Insurance $
- VA Funding Fee $