117 Dangerfield Court, Asheville, NC 28806
- 4 beds |
- 3 baths |
- 2,319 sqft
 Single-Family Home
  Built in 2021
  4,792sqft lot
 2 car garage
  $275/sqft
  Listed 2 months ago
Property Description
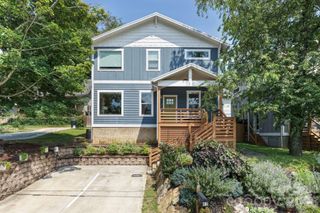
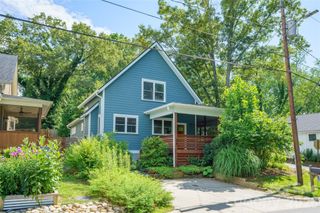
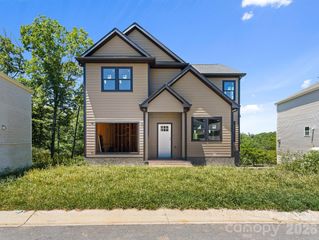
Welcome to 117 Dangerfield Court, Asheville, NC — where modern mountain living meets style, comfort, and convenience. This stunning 4-bedroom, 2,319-square-foot contemporary home offers an open, airy floor plan with 9-foot ceilings and beautiful wide-plank engineered hardwood flooring throughout both levels. The thoughtfully designed split-bedroom layout provides exceptional privacy for the spacious primary suite, featuring a luxurious en-suite bath and a large walk-in closet. At the heart of the home, you'll find a chef-inspired kitchen complete with quartz countertops, subway tile backsplash, oversized island with seating for four, and a generous pantry offering abundant storage. A newly constructed second-story flex space (2023) creates endless possibilities—perfect as a fourth bedroom, media room, home gym, office, or guest retreat. The attached two-car garage provides year-round convenience, while the elegant paver driveway adds outstanding curb appeal and a warm welcome home. Ideally located with easy access to West Asheville, Tanger Outlets, and I-40, this exceptional property combines modern amenities, flexible living spaces, and mountain charm. Opportunities like this are rare—don't miss your chance to own a truly remarkable Asheville home that offers both comfort and versatility in Western North Carolina.
- Listing Status:
- Active
- Data Last Updated:
- August 11, 2026 at 1:18PM
- Listing Office:
- The Real Estate Shoppe, Inc : 336-625-1100
- MLS ID:
- 4406607

- Style: Traditional
- Other Structures: PorchFront PorchDeckCovered
- Parking: DrivewayAttached GarageGarage Door OpenerGarage Faces Front
- Roofing: Architectural Shingle
- Windows: Insulated Window(s)
- General: Site BuiltCrawl Space
- Road/Access: CobblestonePaved
- Originating MLS: carolina
- County: Buncombe
- Zoning: RM69627-06-2152-00000
- Fencing: Back YardFenced
- Utilities: Cable AvailableCable ConnectedWired Internet Available
- Water: Public
- Sewer: Public Sewer
- Source: carolina
- Exclusions: work out rig & tv mounts & washer dryer
This listing courtesy of The Real Estate Shoppe, Inc
Monthly Payment
- Principal & Interest $
- Property Taxes $
- Home Insurance $
- VA Funding Fee $