119 N Bear Creek Road, Asheville, NC 28806
- 3 beds |
- 3 baths |
- 1,712 sqft
 Single-Family Home
  Built in 2025
  7,841sqft lot
 —— car garage
  $307/sqft
  Listed 9 months ago
Property Description
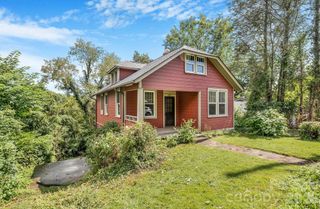
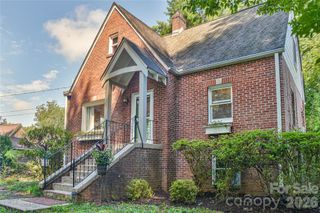
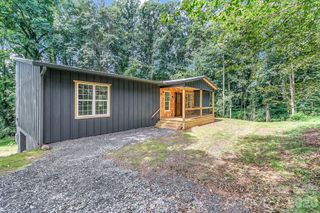
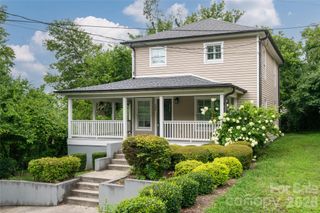
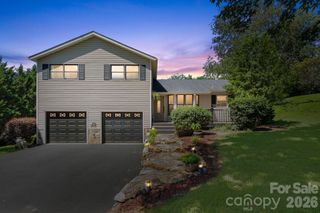
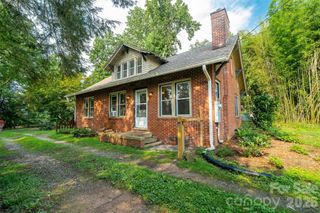
Modern living at its best in West Asheville. Crafted by Sure Foot Builders, this thoughtful contemporary home features a custom energy-efficient design that balances an urban oasis with high-performance living. Enjoy exceptional indoor air quality with a standard ERV system, alongside the integrity of Green-Built and Energy Star detailing. The open-concept living area and spacious kitchen are perfect for entertaining, seamlessly connecting to the outdoors. Just steps away you’ll find a large, flat, and fully fenced private backyard—ideal for pets, play, or relaxing outdoors. Upstairs features three comfortable bedrooms, including a serene primary suite. Eco-friendly construction carries through to the exterior, which boasts a living-roof-ready front porch, built-in delivery shelves at the entry, and thoughtfully styled landscaping. A wide driveway provides ample parking and easy access. With a prime location close to West Asheville dining, shopping, and outdoor attractions, this move-in-ready home is the complete package.
- Listing Status:
- Active
- Data Last Updated:
- August 11, 2026 at 7:17AM
- Listing Office:
- Seller Solutions : 828-775-7355
- MLS ID:
- 4315446

- Other Structures: Front PorchRear PorchCovered
- Parking: Driveway
- Roofing: Architectural ShingleRubber
- Windows: Insulated Window(s)
- General: Site BuiltSlab
- Road/Access: GravelPaved
- Originating MLS: carolina
- County: Buncombe
- Zoning: RES 0-3 ACRES962847821100000
- Fencing: Back YardPrivacyWood
- Utilities: Cable AvailableElectricity ConnectedUnderground Power Lines
- Water: City
- Sewer: Public Sewer
- Source: carolina
This listing courtesy of Seller Solutions
Monthly Payment
- Principal & Interest $
- Property Taxes $
- Home Insurance $
- VA Funding Fee $