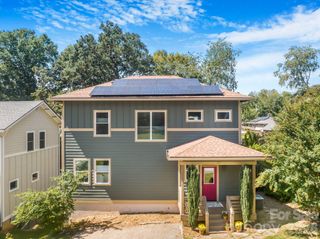
12 Twig Lane, Asheville, NC 28803
- 4 beds |
- 3 baths |
- 1,976 sqft
 Single-Family Home
  Built in 2017
  0.43acre lot
 —— car garage
  $328/sqft
  Listed 28 days ago
Property Description
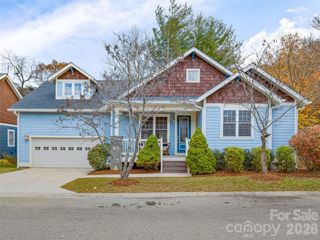
Exceptionally charming modern bungalow with a beautifully updated contemporary interior, ideally located just minutes from Biltmore Village and downtown Asheville! Beautifully landscaped grounds with a seasonal mountain view create a private enclave complete with a picturesque waterfall, mature greenery, lovely boulder and stepping-stone accents, and a custom-made mountain laurel garden gate. Inside, the main level features hardwood floors throughout, a primary suite, built-in bookcases, and a high-end kitchen with titanium-finish appliances, granite countertops, Shaker-style cabinetry, a new Bosch dishwasher, and convenient pull-out shelving. Warm shiplap accent walls add character throughout. The finished lower level offers polished concrete floors, a comfortable living area with direct walk-out access to the screened-in porch & yard, three additional bedrooms, and kitchenette shelving, providing excellent flexibility for guests, family, or rental use. Zoned heating provides added comfort throughout the home. The attic features blown-in insulation and plywood flooring for convenient storage. The dreamy screened-in porch provides the perfect spot for morning coffee or evening cocktails, while the back deck offers a peaceful place to relax beneath the stars and listen to the soothing sounds of the waterfall. With Airbnb approval, exceptional indoor and outdoor living spaces, thoughtful improvements, beautiful landscaping, and an unbeatable location, this private oasis offers a wonderful blend of Arts & Crafts character, contemporary style, versatility, and investment potential.
- Listing Status:
- Active
- Data Last Updated:
- September 22, 2026 at 3:17PM
- Listing Office:
- Reese Real Estate Inc : 828-215-4349
- MLS ID:
- 4415935

- Style: BungalowContemporaryCottageTransitional
- Parking: Driveway
- Roofing: Architectural Shingle
- Windows: Insulated Window(s)
- General: Site BuiltBasement
- Road/Access: AsphaltPaved
- Originating MLS: carolina
- County: Buncombe
- Zoning: RM8965709694800000
- Fencing: Back YardFenced
- Restrictions: Raised beds by the driveway can be purchased. The basement refrigerator and the kitchen island DO convey.
- Utilities: Cable ConnectedNatural GasUnderground Utilities
- Water: City
- Sewer: Public Sewer
- Source: carolina
- Exclusions: None
This listing courtesy of Reese Real Estate Inc
Monthly Payment
- Principal & Interest $
- Property Taxes $
- Home Insurance $
- VA Funding Fee $

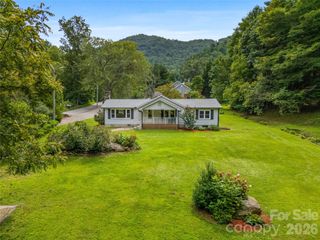
 New - 1 day ago