122 Stuyvesant Road, Asheville, NC 28803
- 6 beds |
- 5 baths |
- 4,433 sqft
 Single-Family Home
  Built in 1973
  1.8acre lot
 4 car garage
  $429/sqft
  Listed 1 month ago
Property Description
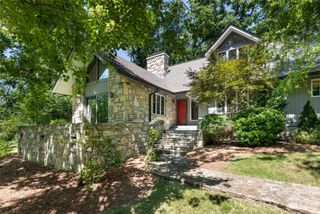
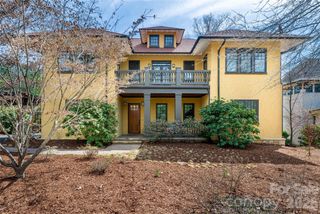


Sited on a level private 1.8 acre lot is this spacious home with over 4400 square feet and two two car garages. In addition there is a golf cart garage. The main level includes formal rooms and features a large open kitchen family room area with a cozy fireplace and french doors opening to the covered terrace. The main floor has over 3100 square feet including a guest bedroom and bath, The primary suite is a stunner with a vaulted ceiling and fireplace. It has its own private covered porch. It features a full bath with double vanity, soaking tub, shower and commode as well as an adjoining half bath. Two walk in closets with copious storage are your's to enjoy as well as a private tucked way office with enough space for two people to work together. The essence of this home is its quality and space and its gracious level lot. Well located it is bikable/walkable or a golf cart ride away from Carolina Day School. The unique second floor design offers privacy and interest for family or guests. The long circular driveway will accommodate many guests. Enjoy a peaceful setting in a community with security provided by its own dedicated police force. All of south Asheville is at your doorstep - Biltmore Village and Biltmore Park, The Asheville Racquet club and the YMCA. Hike the nearby Mountain to Sea Trail or picnic on the Blue ridge Parkway adjoing the Town's borders. Moments to downtown Asheville with its cultural, dining and events.
- Listing Status:
- Active
- Data Last Updated:
- September 25, 2026 at 11:16PM
- Listing Office:
- Howard Hanna Beverly-Hanks Asheville-Biltmore Park : 828-684-8999
- MLS ID:
- 4409602

- General: Gas Grill
- Style: TraditionalTudor
- Other Structures: TerraceFront PorchRear PorchPatioCovered
- Parking: BasementCircular DrivewayDrivewayAttached GarageGarage Faces SideGarage Shop
- Roofing: Architectural Shingle
- Windows: Insulated Window(s)
- General: Site BuiltCrawl Space
- Road/Access: AsphaltPaved
- Originating MLS: carolina
- County: Buncombe
- Zoning: R-19646-83-9462-00000
- Fencing: Partial
- Utilities: Cable AvailableNatural GasUnderground Power LinesWired Internet Available
- Water: City
- Sewer: Public Sewer
- Source: carolina
This listing courtesy of Howard Hanna Beverly-Hanks Asheville-Biltmore Park
Monthly Payment
- Principal & Interest $
- Property Taxes $
- Home Insurance $
- VA Funding Fee $