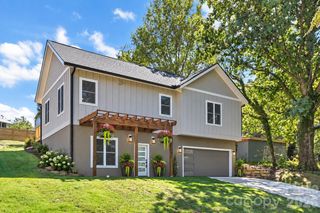
134 Shelburne Road, Asheville, NC 28806
- 3 beds |
- 4 baths |
- 2,349 sqft
 Single-Family Home
  Built in 2018
  0.56acre lot
 —— car garage
  $309/sqft
  Listed 11 days ago
Property Description
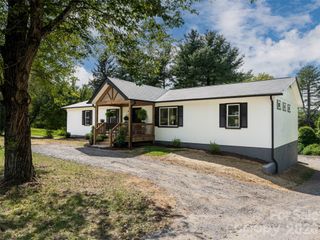
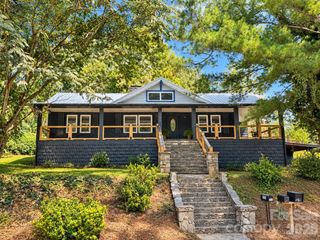
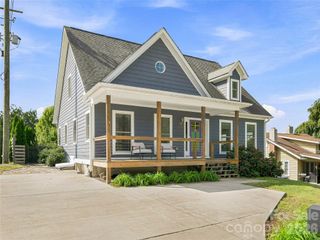
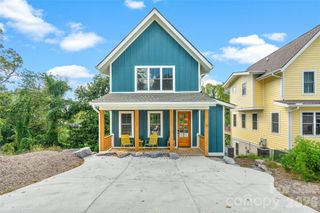
Open, airy and full of natural light, this West Asheville home has so much to love. There's plenty of room to spread out inside and out, starting with a main level that flows easily between the kitchen, dining and living areas, anchored by an oversized granite peninsula with plenty of room for bar stools and gathering. Right off the kitchen, the large back deck is half covered for relaxing under two mature redbud trees and half open for grilling and enjoying the sunshine. The fully fenced yard offers great usable space with a flat front yard, while a two-tier terraced patio creates another spot for outdoor dining, a fire pit or gathering with friends. A screened front porch with a porch swing adds yet another place to enjoy the outdoors. The finished lower level has its own entrance, full bath, closet and dedicated parking, giving you plenty of flexibility for a second primary suite, guest space, playroom, home office, gym or second living area. Buyers should verify potential short-term rental uses. Two driveways provide ample parking, and the .56-acre lot continues well beyond the home's immediate outdoor living areas, leaving a substantial rear portion of the property with possibilities a future owner may want to explore. Buyers should investigate and verify any potential uses that are important to them. Access the trailhead to the Hominy Creek Greenway down the street. All of this with the River Arts District, downtown and West Asheville favorites just minutes away.
- Listing Status:
- Active
- Data Last Updated:
- September 22, 2026 at 7:18AM
- Listing Office:
- Asheville Realty Group : 828-252-1910
- MLS ID:
- 4421009

- General: StorageShed(s)
- Style: Arts and Crafts
- Other Structures: Front PorchDeckScreenedCovered
- Parking: Driveway
- Roofing: Architectural Shingle
- General: Site BuiltBasement
- Road/Access: AsphaltGravelPaved
- Originating MLS: carolina
- County: Buncombe
- Zoning: RM69628-90-8453-00000
- Fencing: Fenced
- Water: City
- Sewer: Public Sewer
- Source: carolina
- Exclusions: Shed contents do not convey
This listing courtesy of Asheville Realty Group
Monthly Payment
- Principal & Interest $
- Property Taxes $
- Home Insurance $
- VA Funding Fee $

 New - 3 days ago