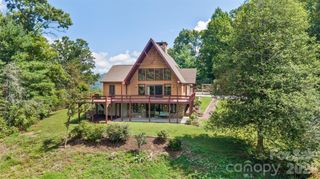
136 Merrills Ridge Road, Asheville, NC 28803
- 3 beds |
- 4 baths |
- 2,978 sqft
 Single-Family Home
  Built in 2010
  5.52acre lot
 —— car garage
  $437/sqft
  Listed 2 months ago
Property Description
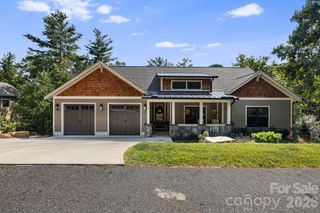
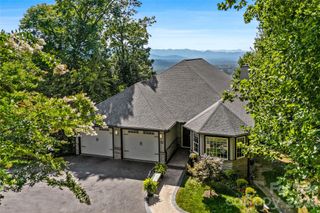
Enjoy long-range Blue Ridge Mountain views from this thoughtfully designed home at 136 Merrills Ridge Road, where comfort, functionality and natural beauty come together. The open floor plan features vaulted ceilings and natural light, creating inviting spaces for everyday living and entertaining. The kitchen and living area flow seamlessly to a spacious screened porch, providing the perfect setting for morning coffee, outdoor dining or relaxing while taking in the mountain views. The main-level primary suite offers private access to the rear deck, creating a peaceful retreat overlooking the surrounding landscape. The finished lower level features a kitchenette and two bedrooms positioned at opposite ends of the home, providing privacy and flexibility for family or guests. Go outside to the patio and unwind in the hot tub after a day of enjoying all that Western North Carolina has to offer. Thoughtful energy-efficient features include solar panels that support the water heater and radiant floor heating, adding comfort and efficiency throughout the home. Conveniently located just minutes from downtown Asheville, this property offers the ideal balance of privacy, modern amenities and exceptional long-range Blue Ridge Mountain views.
- Listing Status:
- Active
- Data Last Updated:
- September 25, 2026 at 8:17PM
- Listing Office:
- Premier Sotheby’s International Realty : 828-277-3238
- MLS ID:
- 4400955

- General: Above Ground Hot Tub / SpaWorkshop
- Style: Arts and Crafts
- Other Structures: Front PorchDeckRear PorchScreenedPatioCovered
- Parking: Detached CarportDrivewayOn Street
- Roofing: Architectural Shingle
- Windows: Window Treatments
- General: Site BuiltBasement
- Road/Access: ConcretePaved
- HOA Amenities: 708.0Annually
- Originating MLS: carolina
- County: Buncombe
- Zoning: R-LD9666-72-7551-00000
- View: Long RangeMountain(s)Year Round
- Utilities: PropaneSolarWired Internet Available
- Water: Well
- Sewer: Septic Installed
- Source: carolina
This listing courtesy of Premier Sotheby’s International Realty
Monthly Payment
- Principal & Interest $
- Property Taxes $
- Home Insurance $
- VA Funding Fee $

 New - 16 hours ago