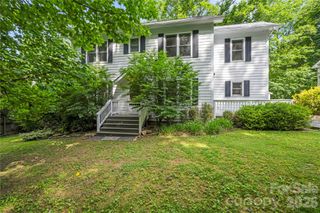
14 Laurel Loop, Asheville, NC 28806
- 4 beds |
- 3 baths |
- 1,158 sqft
 Single-Family Home
  Built in 1928
  4,792sqft lot
 —— car garage
  $534/sqft
  Listed 1 month ago
Property Description
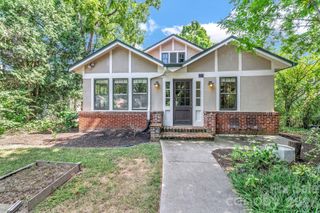
This Arts & Crafts brick bungalow offers the perfect combination of historic character, timeless charm, modern updates, a prime location, and solid 1928 construction. PROPERTY HIGHLIGHTS: 1.Very Walkable — walk to grocery stores, restaurants, coffee shops, a pharmacy, post office, banks, urgent care, and a gym. 2.Just 0.4 miles (11-minute walk) to West Asheville's vibrant Haywood Road. 3.Only 2.7 miles (8-minute drive) to Downtown Asheville and the River Arts District. 4.Outstanding income-generating history. 5.No flooding or storm-related damage during Hurricane Helene. 6.Stunning curb appeal with a welcoming front porch, picket fence, and mature landscaping. 7.Move-in ready. 8.Ideally located in one of West Asheville's thriving neighborhoods. PROPERTY UPGRADES: 1.Extensive renovations, including the kitchen, bathrooms, windows, custom plantation shutters, roof, walls, ceilings, paint, and gas fireplace, while preserving the home's original hardwood floors, staircase, baseboards, trim, and architectural details. 2.Private in-law suite featuring a kitchenette, separate entrance, covered deck, and dedicated parking. 3.New HVAC system with central air (2025), including a transferable manufacturer warranty. 4.New water heater (2026). 5.New storage shed (2024). The home has a proven track record as a successful permitted short-term rental (Airbnb/VRBO) with a strong occupancy rate. Live in part of the home while generating income, or enjoy the entire property as a charming residence in a highly walkable neighborhood. This West Asheville’s gem is truly a rare find.
- Listing Status:
- Active
- Data Last Updated:
- August 11, 2026 at 7:17AM
- Listing Office:
- Seller Solutions : 828-775-7355
- MLS ID:
- 4399527

- General: Shed(s)
- Other Structures: Front PorchDeckRear Porch
- Parking: DrivewayParking Space(s)Shared Driveway
- Roofing: Composition
- Windows: Insulated Window(s)Window Treatments
- General: Site BuiltBasement
- Road/Access: GravelPaved
- Originating MLS: carolina
- County: Buncombe
- Zoning: RM89628-97-6991-00000
- Fencing: Front YardPartialWood
- Utilities: Cable AvailableElectricity ConnectedNatural GasWired Internet Available
- Water: City
- Sewer: Public Sewer
- Source: carolina
This listing courtesy of Seller Solutions
Monthly Payment
- Principal & Interest $
- Property Taxes $
- Home Insurance $
- VA Funding Fee $

 New - 2 days ago