1452 Sweeten Creek Road, Asheville, NC 28803
- 3 beds |
- 2 baths |
- 1,537 sqft
 Single-Family Home
  Built in 1959
  0.97acre lot
 2 car garage
  $390/sqft
  Listed 4 days ago
Property Description
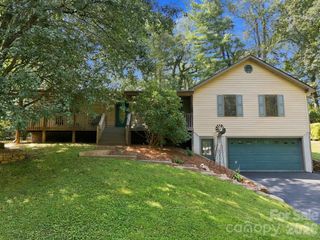
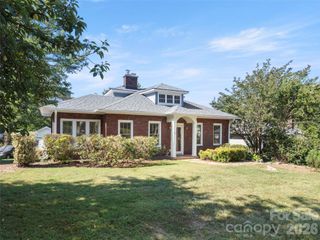
Discover a distinctive residential offering along Sweeten Creek Road in sought-after South Asheville. This beautifully maintained brick home blends timeless mid-century modern character with thoughtful updates, creating a residence that feels both elegant and inviting. Set along a prominent stretch of Sweeten Creek Road, the property offers exceptional accessibility and a level of visibility that also presents an attractive opportunity for an income-producing property. Inside, updated finishes complement the home's original architectural character, while generous proportions provide flexibility for everyday living, entertaining, or working from home. An oversized two-car garage offers abundant parking and storage, and the basement provides versatile additional space ideal for an artist's studio, workshop, home gym, or creative retreat. A full wrap-around driveway makes coming and going effortless, while mature trees and established landscaping surround the property with a sense of privacy and permanence. The spacious yard provides room to enjoy the outdoors and offers possibilities for gardens, gathering spaces, or additional landscaping. Ideally positioned just minutes from I-40, Biltmore Village, Hendersonville Road, and downtown Asheville, this home places shopping, dining, recreation, and the best of South Asheville within easy reach. Whether you're looking for a distinctive primary residence, a flexible second home, or a property with strong income potential, this rare Sweeten Creek offering provides character, convenience, and versatility in one exceptional location.
- Listing Status:
- Active
- Data Last Updated:
- September 22, 2026 at 1:17PM
- Listing Office:
- Obsidian Real Estate LLC : 828-242-5437
- MLS ID:
- 4425442

- Style: Ranch
- Other Structures: Front PorchRear Porch
- Parking: Attached GarageGarage Faces Side
- Roofing: Architectural Shingle
- General: Site BuiltBasement
- Road/Access: ConcreteGravelPaved
- Originating MLS: carolina
- County: Buncombe
- Zoning: RS49656-37-5692-00000
- Utilities: Cable AvailableElectricity Connected
- Water: City
- Sewer: Public Sewer
- Source: carolina
This listing courtesy of Obsidian Real Estate LLC
Monthly Payment
- Principal & Interest $
- Property Taxes $
- Home Insurance $
- VA Funding Fee $