159 Wellington Street, Asheville, NC 28806
- 4 beds |
- 4 baths |
- 3,318 sqft
 Single-Family Home
  Built in 2022
  4,879sqft lot
 —— car garage
  $300/sqft
  Listed 1 month ago
Property Description
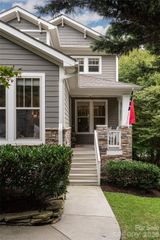
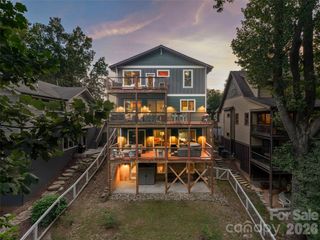
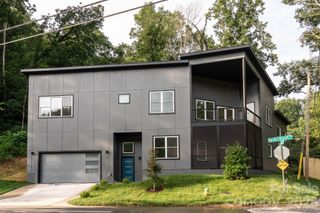
MOTIVATED SELLER! Built in 2022, this thoughtfully designed custom home offers more than 3,300 square feet of modern living with high-end finishes and exceptional functionality. Enjoy one of West Asheville's most walkable locations, just moments from the restaurants, breweries, coffee shops, and local favorites along Haywood Road, as well as Amboy Riverfront Park. The heart of the home is a chef-inspired, open-concept kitchen featuring premium Café appliances, a gas range and oven, abundant cabinetry, generous counter space, and a walk-in pantry. The adjoining living and dining areas create an ideal space for everyday living and entertaining, while the gas fireplace adds warmth and character. Designed with entertaining in mind, the home extends seamlessly outdoors with covered front and rear porches, including a built-in outdoor kitchen on the rear porch. Upstairs, the primary suite serves as a private retreat with its own screened porch, oversized walk-in closet, and spa-inspired bath featuring a large walk-in shower and jetted soaking tub. Every detail has been carefully considered, including a tankless water heater, EV charging hookup, and fully paid-for solar panels that help keep electric costs exceptionally low. The flexible basement space offers endless possibilities as a workshop, home gym, recreation room, or additional living area to suit your needs. If you're looking for a newer home that combines custom design, quality construction, modern efficiency, exceptional entertaining spaces, and the vibrant West Asheville lifestyle, this property is ready to impress.
- Listing Status:
- Active
- Data Last Updated:
- September 25, 2026 at 10:18PM
- Listing Office:
- Keller Williams Mtn Partners, LLC : 828-290-1000
- MLS ID:
- 4411767

- General: Outdoor Kitchen
- Style: Other
- Other Structures: Front PorchRear PorchScreenedCovered
- Parking: DrivewayElectric Vehicle Charging Station(s)
- Roofing: Architectural Shingle
- General: Site BuiltBasement
- Road/Access: ConcretePaved
- Originating MLS: carolina
- County: Buncombe
- Zoning: RM89638628430
- Utilities: Cable ConnectedElectricity ConnectedNatural GasSolar
- Water: City
- Sewer: Public Sewer
- Source: carolina
This listing courtesy of Keller Williams Mtn Partners, LLC
Monthly Payment
- Principal & Interest $
- Property Taxes $
- Home Insurance $
- VA Funding Fee $