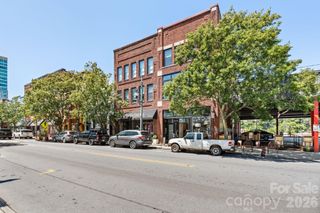
185 Macon Avenue B10, Asheville, NC 28804
- 2 beds |
- 2 baths |
- 2,477 sqft
 Condominium
  Built in 1925
  —— sqft lot
  1 car garage
  $454/sqft
  Listed 3 months ago
Property Description
At the top of Asheville's historic Longchamps building, this distinctive penthouse pairs French-inspired architecture with thoughtful modern updates. Spanning approximately 2,477 square feet, the residence features beautifully proportioned rooms, custom built-ins and architectural details that reflect the character of one of the city's most iconic residential landmarks. A generous living room with fireplace anchors the home, while the updated kitchen offers modern function without compromising its historic appeal. A private library provides an inviting space for reading or working from home, and an adjoining bonus room offers flexibility as a sitting room, dressing area or future bath. The defining feature is an exclusive private terrace, a rare offering within Longchamps and a secluded setting for outdoor dining, morning coffee or evenings above the city. Rich in character and Asheville history, this exceptional penthouse offers a compelling combination of architectural distinction, privacy and timeless city living.
- Listing Status:
- Active
- Data Last Updated:
- August 11, 2026 at 7:17AM
- Listing Office:
- Premier Sotheby’s International Realty : 828-277-3238
- MLS ID:
- 4374162

- General: ElevatorLawn MaintenanceStorage
- Other Structures: Terrace
- Parking: BasementAttached GarageGarage Door OpenerGarage Faces FrontKeypad EntryParking GarageParking LotParking spaces: 1
- Roofing: FlatRubberSlate
- General: Site BuiltSlab
- Road/Access: AsphaltPaved
- HOA Amenities: 1214.87Monthly
- Originating MLS: carolina
- County: Buncombe
- Zoning: RS49649-88-0165-C0B10
- Utilities: Electricity ConnectedNatural Gas
- Water: City
- Sewer: Public Sewer
- Source: carolina
- Exclusions: the Murano chandelier and the 2 marble topped consoles
This listing courtesy of Premier Sotheby’s International Realty
Monthly Payment
- Principal & Interest $
- Property Taxes $
- Home Insurance $
- VA Funding Fee $