19 Blackwood Road, Asheville, NC 28804
- 4 beds |
- 4 baths |
- 3,994 sqft
 Single-Family Home
 Built in 1929
 0.44acre lot
 3 car garage
 $401/sqft
 Listed 6 months ago
Property Description
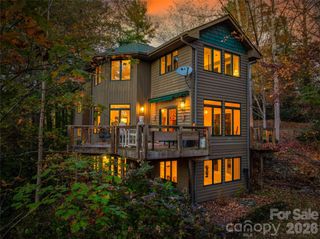
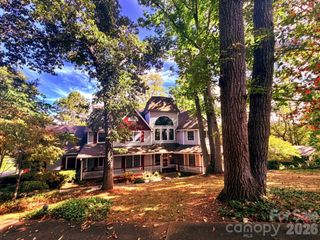
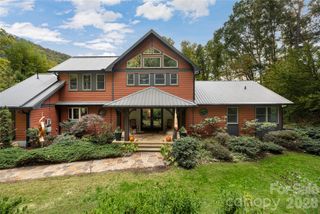
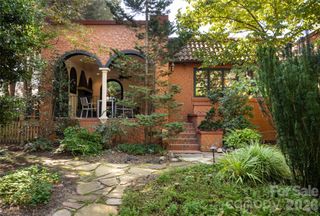
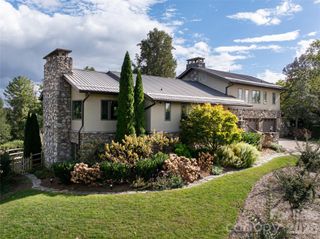
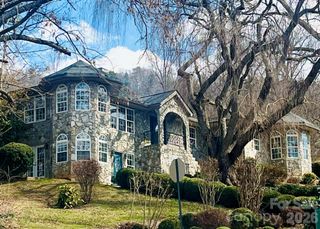
Located in the coveted Rose Garden section of Asheville’s historic Grove Park, this exceptional brick residence blends timeless character with thoughtful mechanical updates for years of carefree living. Meticulously maintained and carefully expanded, the home showcases beautiful original hardwood floors, classic architectural details, and vintage hardware. Designed for both entertaining and everyday living, the main level features generous gathering spaces—including formal dining, an inviting sitting room, and a spacious media room. A light-filled four-seasons room provides year-round comfort and transitions seamlessly to an intimate garden patio, set privately above street level. The elevated grounds offer a tranquil, low-maintenance natural setting framed by mature trees and lush greenery—a peaceful hillside retreat perfect for morning coffee or alfresco dining under the stars. Upstairs, the expanded primary suite serves as a serene haven with an en suite bath, complemented by versatile guest bedrooms and dedicated flex space. The expansive third-floor bonus area provides outstanding flexibility for an artist's studio, home gym, or media lounge. Strategically priced to provide the financial runway for customized interior updates, this property allows the next owner to invest in their own bespoke finishes. A distinctive canvas in a premier Asheville setting.
- Listing Status:
- Active
- Data Last Updated:
- November 11, 2026 at 6:16AM
- Listing Office:
- Howard Hanna Beverly-Hanks Asheville-Downtown : 828-254-7221
- MLS ID:
- 4369700

- General: Fire Pit
- Style: Colonial
- Other Structures: TerraceGlass EnclosedPatio
- Parking: DrivewayAttached GarageTandem
- Roofing: Architectural Shingle
- Windows: Insulated Window(s)
- General: Site BuiltBasement
- Road/Access: AsphaltPaved
- Originating MLS: carolina
- County: Buncombe
- Zoning: RS49740-72-1500-00000
- Fencing: Back Yard
- Utilities: Cable Available
- Water: City
- Sewer: Public Sewer
- Source: carolina
- Exclusions: Curtains in Primary BedroomDining Room Mirrors
This listing courtesy of Howard Hanna Beverly-Hanks Asheville-Downtown
Monthly Payment
- Principal & Interest $
- Property Taxes $
- Home Insurance $
- VA Funding Fee $