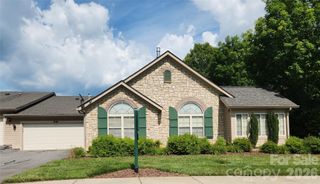
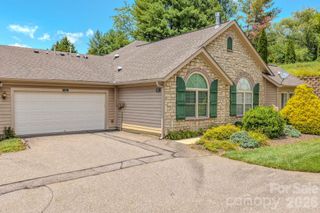
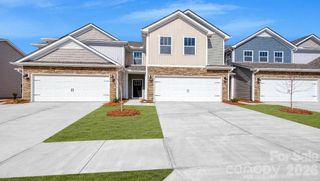
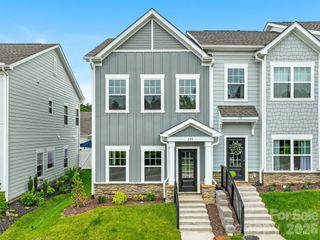
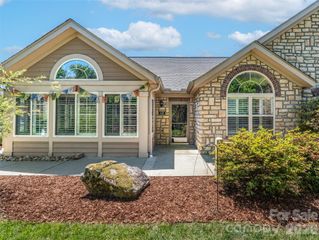
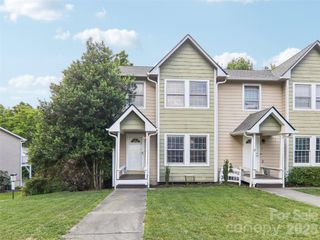
191 Cherry Springs Lane, Asheville, NC 28804
- 3 beds |
- 3 baths |
- 2,077 sqft
 Town Home
  Built in 2025
  3,049sqft lot
 2 car garage
  $234/sqft
  Listed 1 month ago
Property Description
This thoughtfully designed townhome features an open-concept main level with spacious living and dining areas, offering access to a private rear deck—perfect for relaxing or entertaining. The upgraded kitchen showcases soft-close cabinetry, stainless steel appliances, beautiful quartz countertops, and a modern matte black hardware and lighting package throughout. Upstairs, the spacious primary suite features an upgraded ensuite bathroom and an oversized walk-in closet. Two additional bedrooms and a full secondary bath complete the upper level. The finished basement offers a versatile flex space ideal for a home office, fitness room, media room, or hobby space. An oversized two-car garage with additional storage provides plenty of room for vehicles, outdoor gear, and seasonal items. The Springs of North Asheville is conveniently located just minutes from local restaurants, shopping, parks, and walking trails. Enjoy the charm of downtown Weaverville, only 5 minutes away, or take a quick 12-minute drive to vibrant downtown Asheville.
- Listing Status:
- Active
- Data Last Updated:
- August 11, 2026 at 7:17AM
- Listing Office:
- Walnut Cove Realty/Allen Tate/Beverly-Hanks : 828-684-5151
- MLS ID:
- 4400368

- Other Structures: Front PorchDeckCovered
- Parking: DrivewayAttached GarageGarage Door OpenerGarage Faces RearKeypad Entry
- Roofing: Architectural Shingle
- Windows: Insulated Window(s)
- General: Site BuiltBasementSlab
- Road/Access: ConcretePaved
- HOA Amenities: 300.0Quarterly
- Originating MLS: carolina
- County: Buncombe
- Zoning: VILLAGE9731-47-3544-00000
- Utilities: Natural GasUnderground Utilities
- Water: City
- Sewer: Public Sewer
- Source: carolina
This listing courtesy of Walnut Cove Realty/Allen Tate/Beverly-Hanks
Monthly Payment
- Principal & Interest $
- Property Taxes $
- Home Insurance $
- VA Funding Fee $